
Price Reduction - Golf Course - Eco Friendly
Address
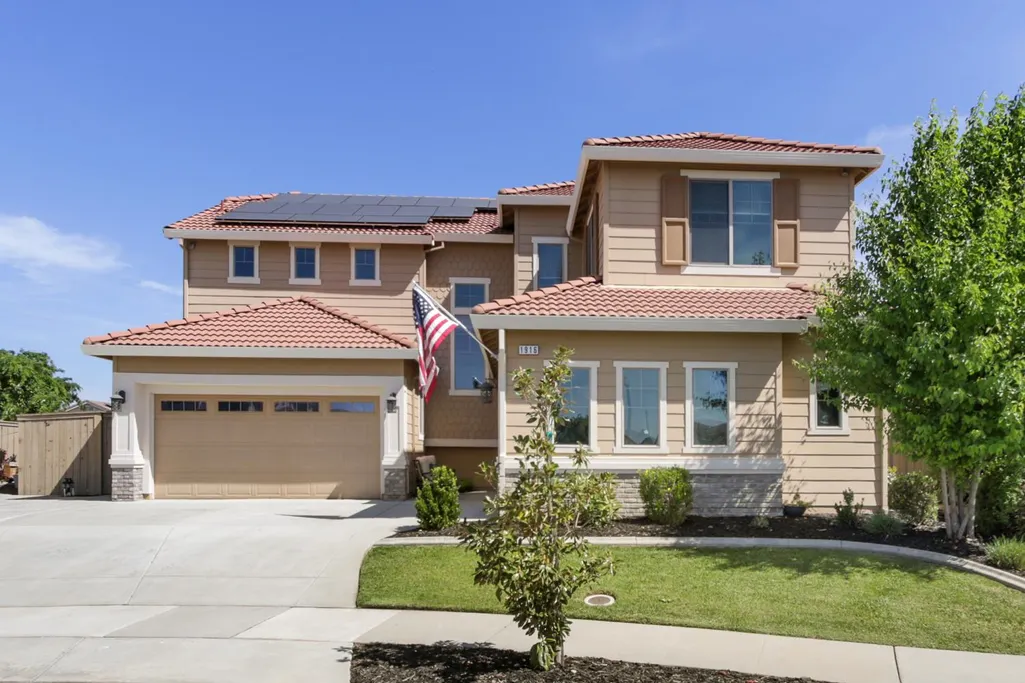
1916 Beale Circle, Lincoln, CA
Price
$ 788,000
Property Attributes
- MLS#226037825
- TypeSingle Family
- Listing Status Active
- CountyPLACER
- CityLincoln
- AreaLincoln
- NeighborhoodLakeside 6
- Zip95648
- StyleCraftsman
- Year Built2019
- Price$ 788,000
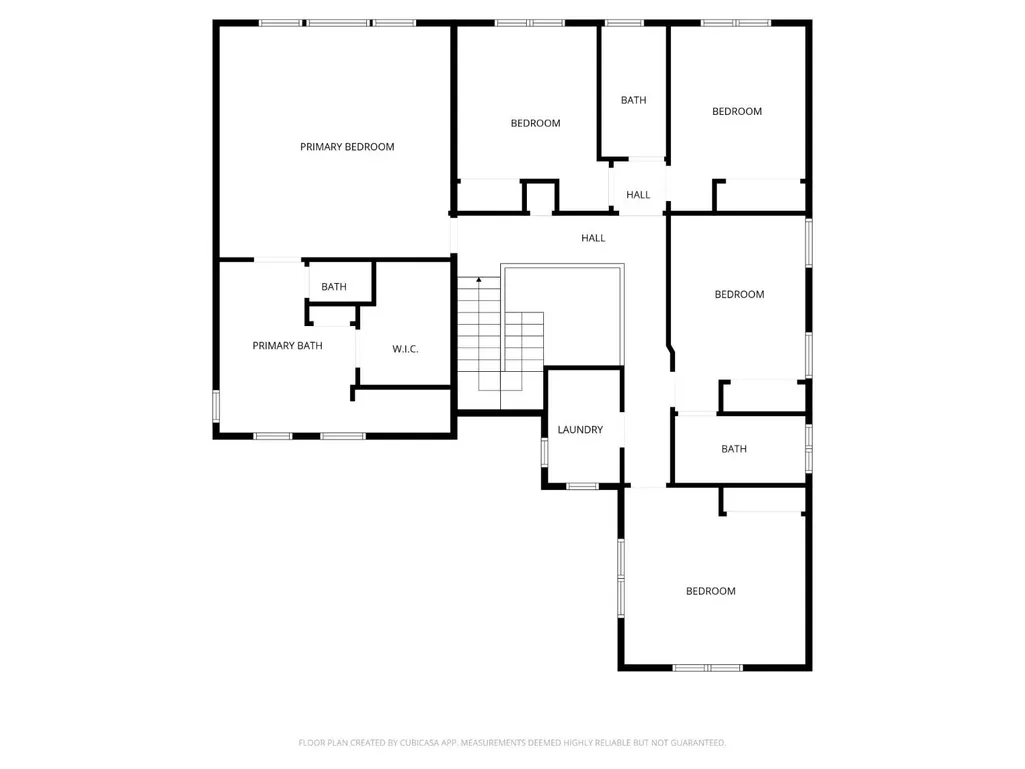
- Bedrooms6
- Full Bathrooms4
- Half Bathrooms0
- Sqr Footage2846
- Lot Size0.1846 Acres
Data Source:
MetroList MLS
Property Description
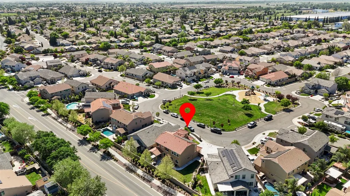
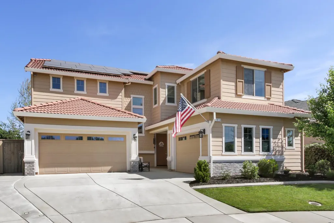
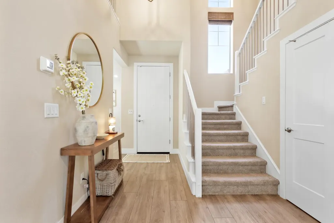
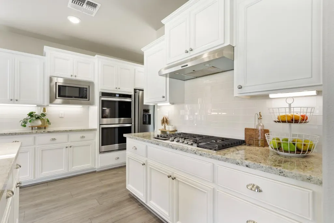
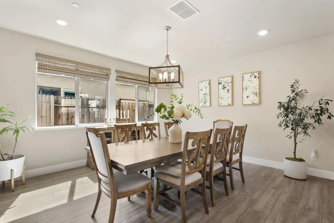
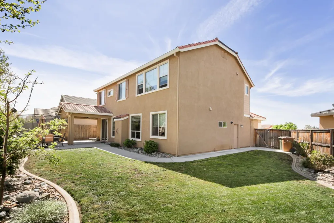
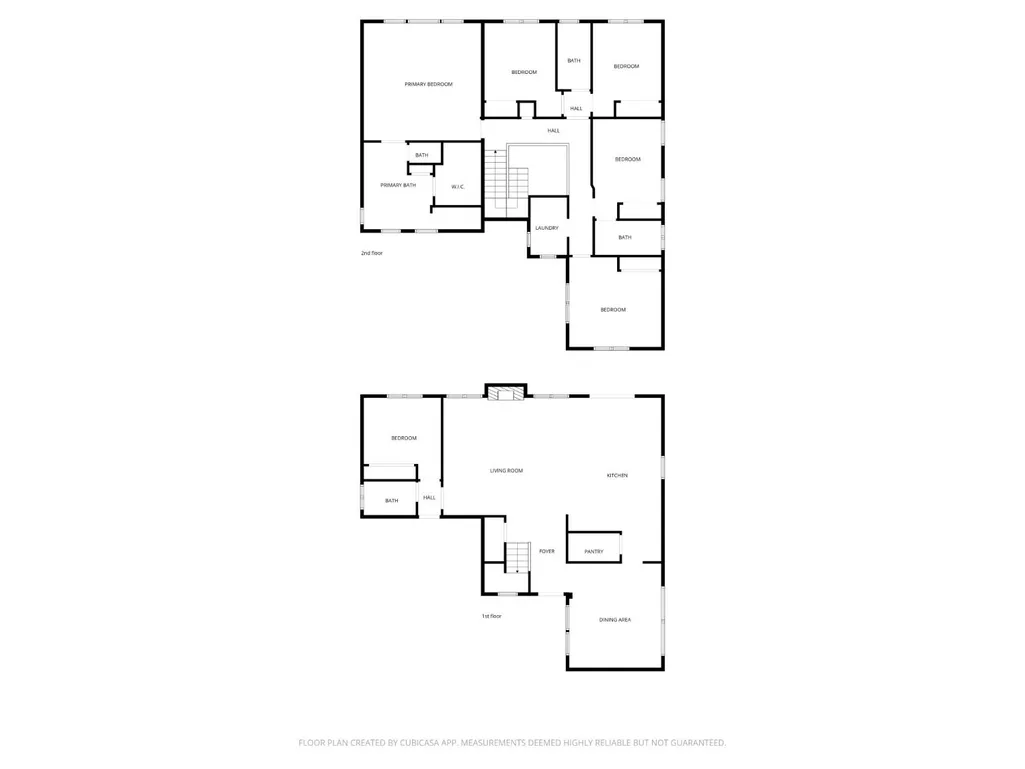
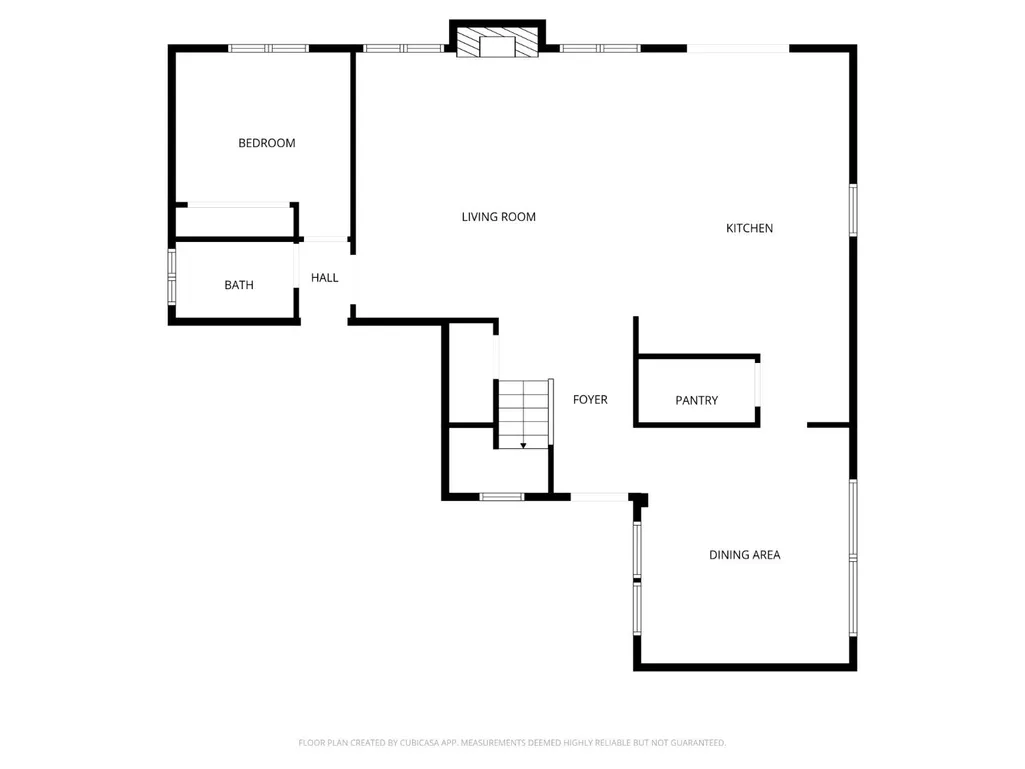
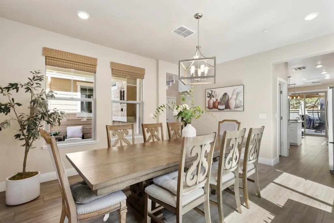
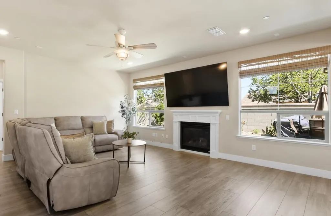
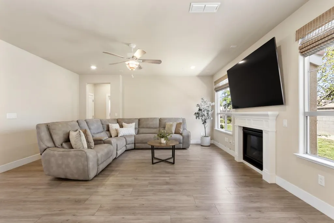
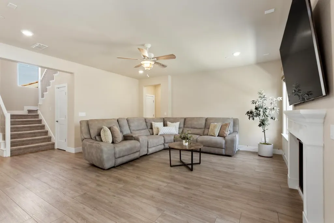
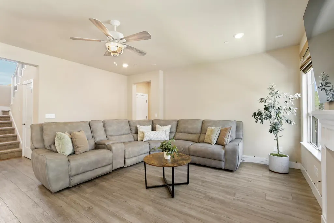
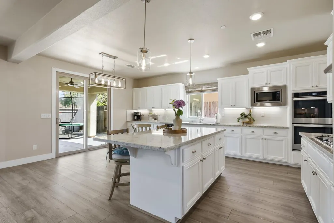
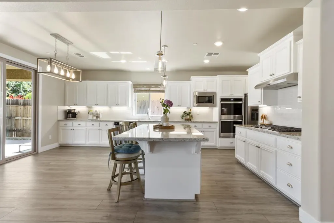
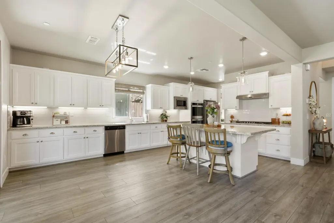
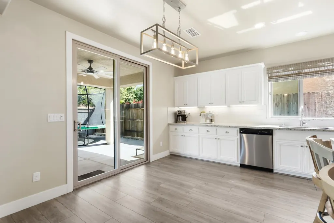
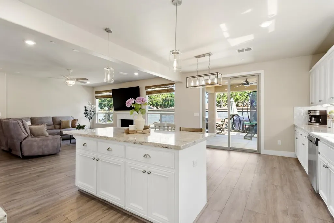
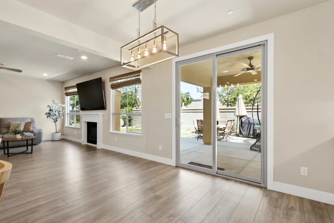
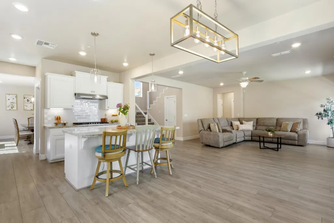
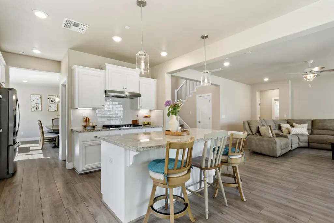
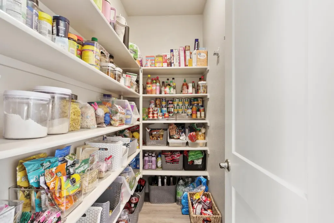
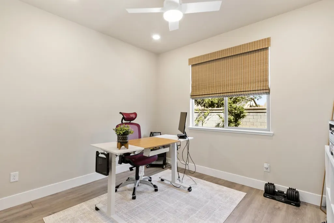
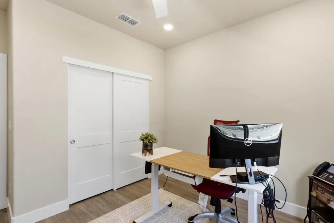
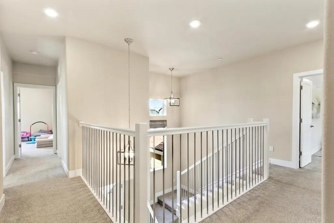
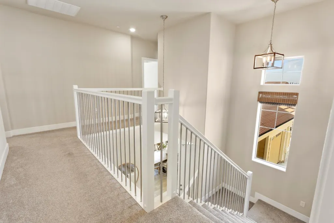
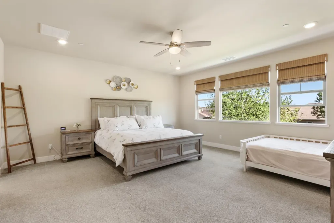
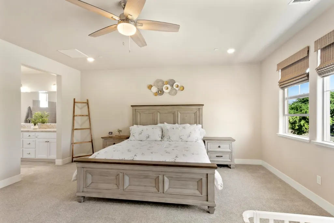
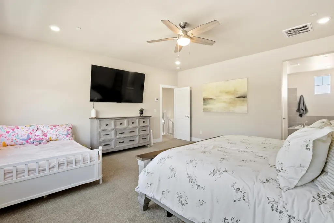
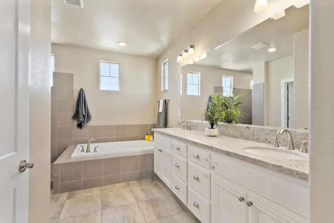
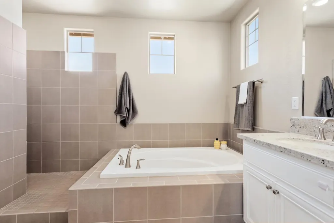
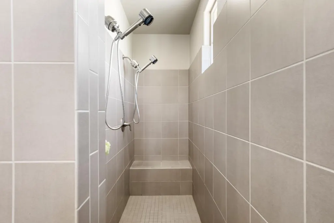
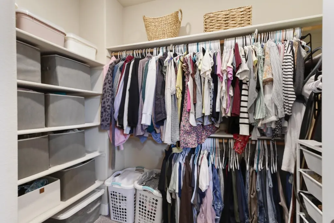
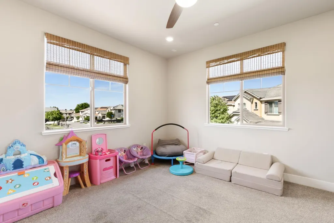
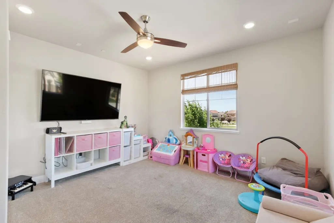
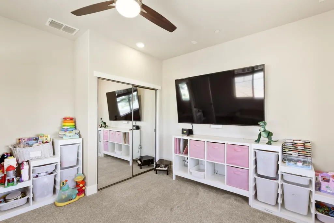
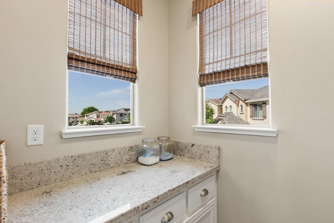
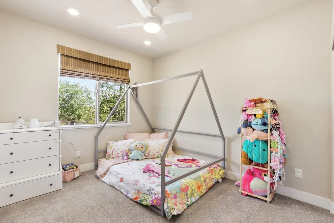
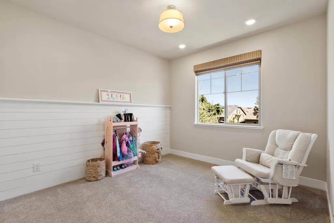
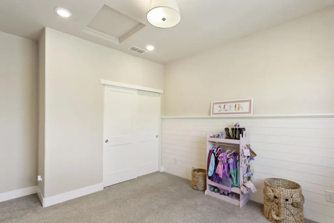
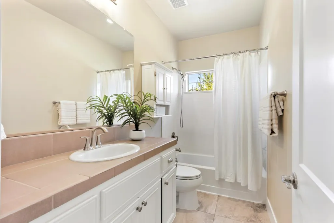
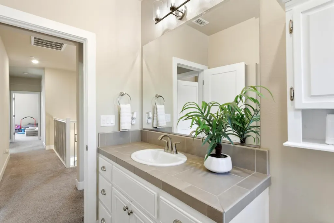
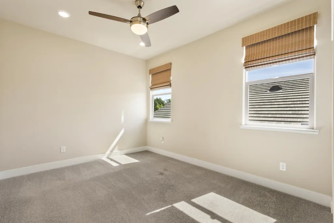
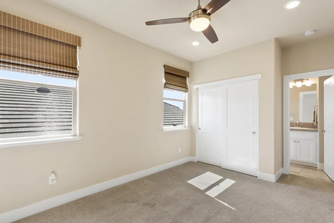
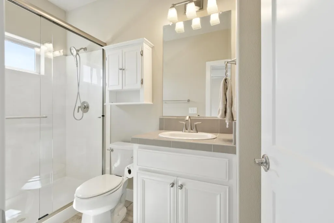
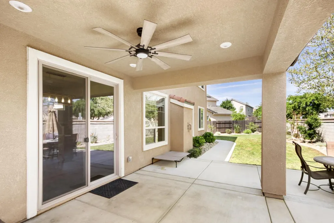
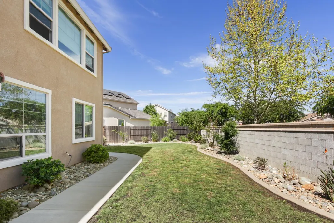
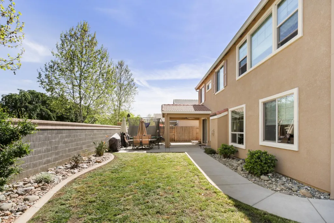
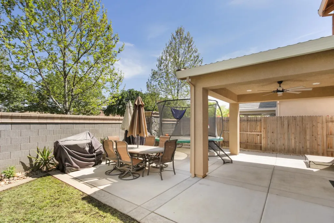
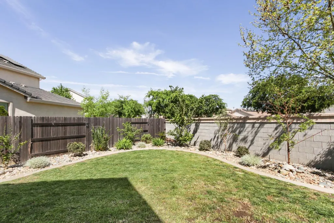
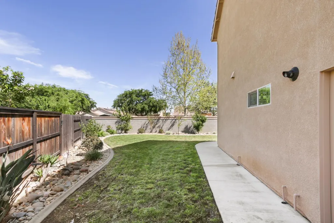
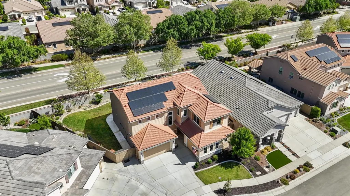
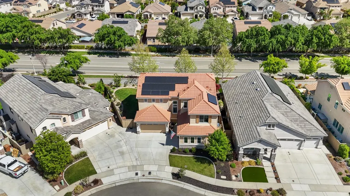
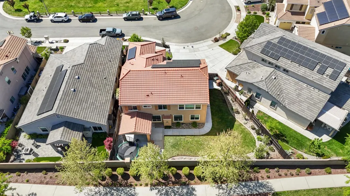
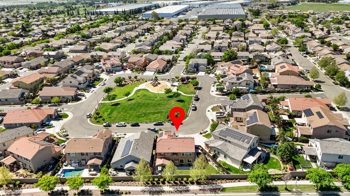
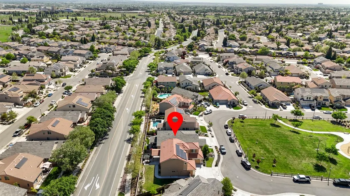
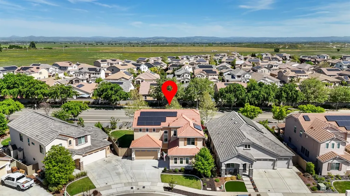
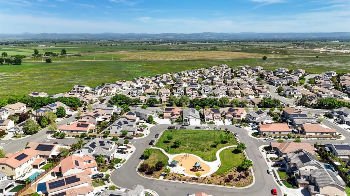
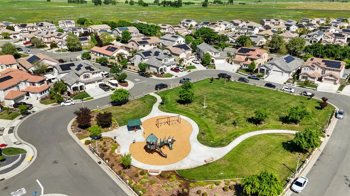
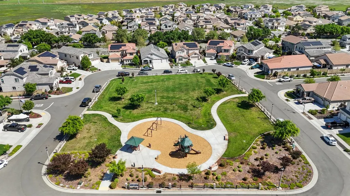
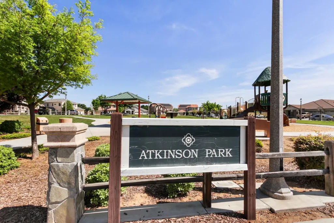
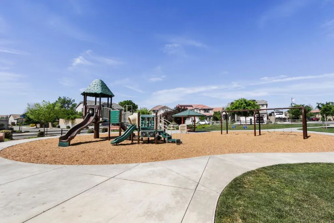
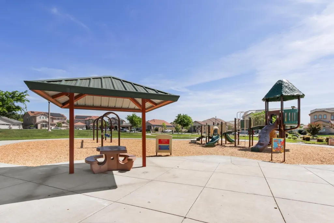
Imagine beginning the day in a bright, open home with plenty of room to live, work, and unwind. Prepare meals in the kitchen while staying connected to the adjoining living areas an inviting setting for casual evenings, celebrations, and entertaining guests. With six bedrooms and four bathrooms, the versatile floor plan offers options for home offices, guest accommodations, creative spaces, fitness equipment, or hobbies. At the end of the day, the generous primary suite provides a comfortable retreat with a spacious walk-in shower and walk-in closet. Set on an approximately 8,041-square-foot lot, the property offers added privacy with no rear neighbor. A park directly across the street makes it easy to step outside for fresh air, recreation, or an evening stroll. Built in 2019, the home combines modern finishes, an immaculate interior, and energy-efficient construction with the convenience of a newer home. Its Lakeside/Foskett Ranch location is near schools, parks, walking trails, golf, shopping, dining, and historic downtown Lincoln. Lincoln offers small-town charm with seasonal parades, community events, Fourth of July fireworks, farmers' markets, and locally owned restaurants. Weekend activities are close at hand, from a fall visit to Bishop's Pumpkin Farm to exploring the Placer Wine Trail. Lincoln is also conveniently positioned for road trips and weekend getaways to Lake Tahoe, the Sierra Nevada, Napa Valley, and San Francisco. The Roseville Galleria is approximately 15 minutes away, and Beale AFB is approximately a 30-minute drive. This is a home designed for everyday living, with the space to cook, entertain, work, recharge, and enjoy everything Lincoln and Northern California have to offer.
| Price History | |
|---|---|
| 4/7/2026 | Listed $815,000 |
| 8/22/2026 | 4$788,000 |
General Features
| Sewer | Public Sewer |
|---|---|
| Heating | Central |
| Cooling | Ceiling Fan(s),Central,MultiZone |
| Utilities | Public,Electric,Sewer In & Connected,Solar,Natural Gas Connected |
| Roof | Tile |
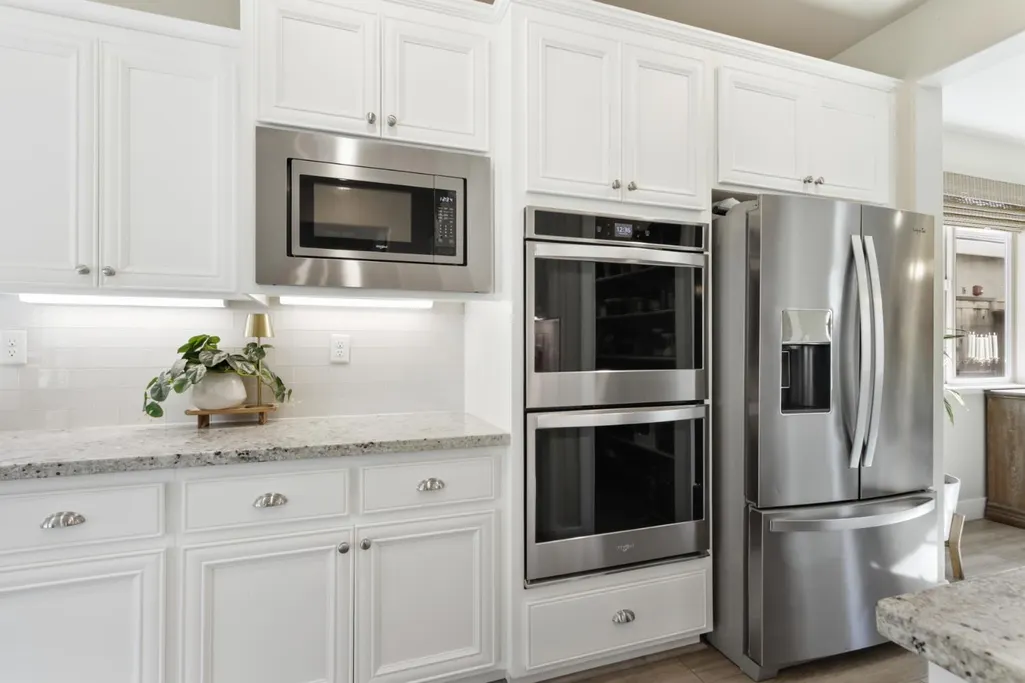
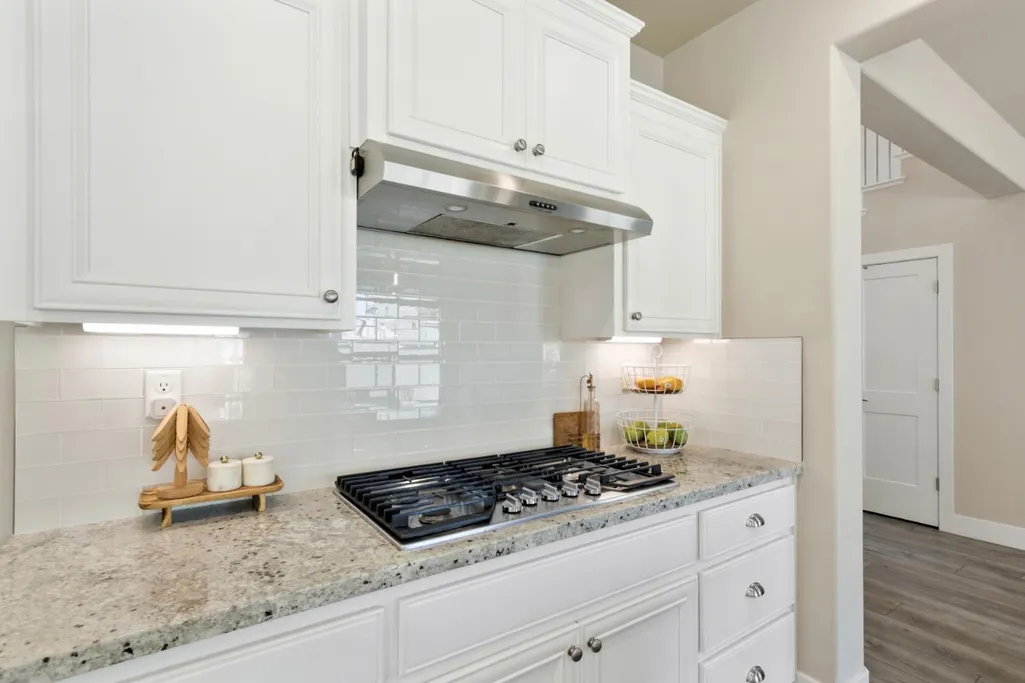
| Appliances | Gas Cook Top,Built-In Gas Oven,Built-In Gas Range,Hood Over Range,Ice Maker,Dishwasher,Disposal,Microwave,Double Oven |
| Garage Spaces | 3.0 |
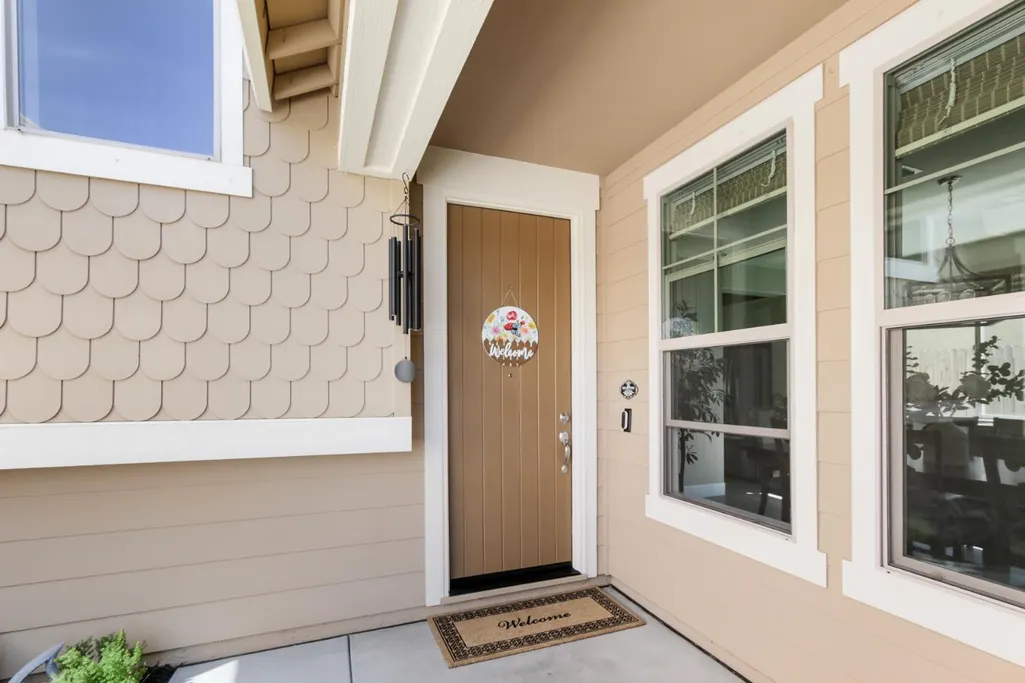
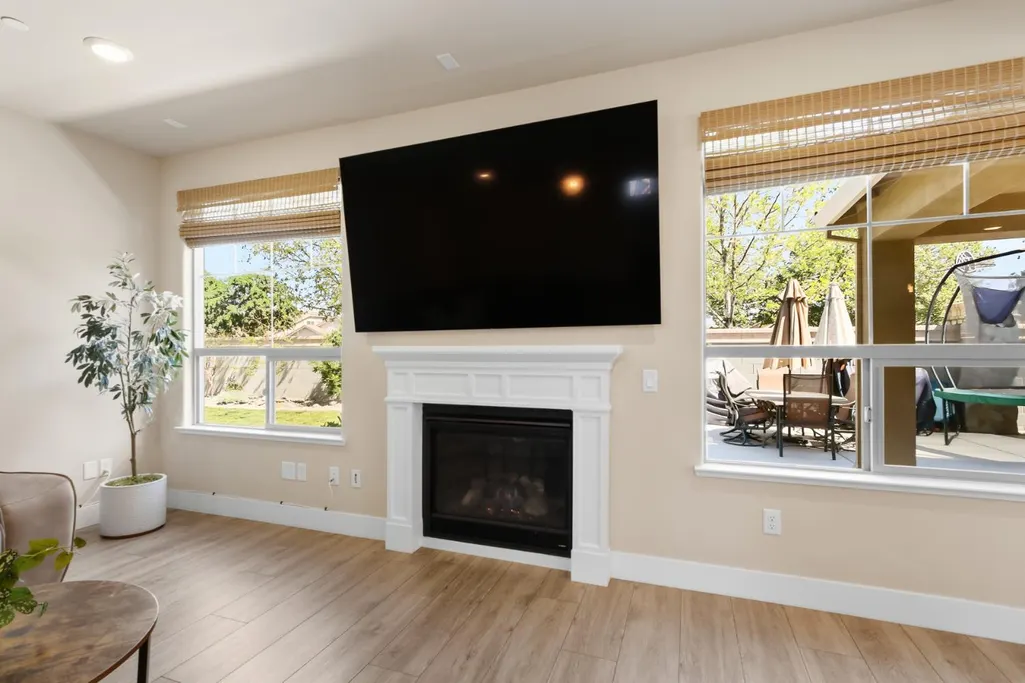
| Patio/Porch Features | Front Porch,Covered Patio |
| Architectural Style | Craftsman |
| Construction Materials | Concrete,Stone,Stucco,Frame,Glass,Wood |
| Pets Allowed | Yes |
| Year Built | 2019 |
| Electric | 220 Volts,220 Volts in Laundry |
| View | Park |
| Stories Count | 2 |
| Topography | Level |
| Levels | Two |
| Property Subtype | Single Family Residence |
| County | Placer |
| Property Type | Residential |
| HOA | No |
| Subdivision Name | Lakeside 6 Ph 2 |
| Full Baths | 4 |
| Close Price | 0.0 |
| Status | Active |
| Directions | From CA-65 North,take the Nelson Ln / Lincoln Blvd exit. Turn right onto Nelson Ln,continue onto Aviation Blvd. Turn right onto Ventura Dr,then left onto Lakeside Dr. Follow to Beale Cir. property |
| City | Lincoln |
| Senior Community Y/N | No |
| High School District | Western Placer |
| Zoning Description | SFR |
| Open Parking Spaces | 2.0 |
| MLS Area | 12202 |
| Lot Size Square Feet | 8041.0 |
| Carport Spaces | 0.0 |
| Home Warranty Y/N | No |
| Property Condition | Updated/Remodeled |
| Builder Name | JMC Homes |
| Standard Status | Active |
| Middle/Junior School District | Western Placer |
| Elementary School District | Western Placer |
| Year Built Source | Builder |
Interior Features
| Flooring | Carpet,Tile,Luxury Vinyl Plank |
|---|---|
| Total Fireplaces | 1 |
| Fireplace Features | Living Room,Gas Piped |
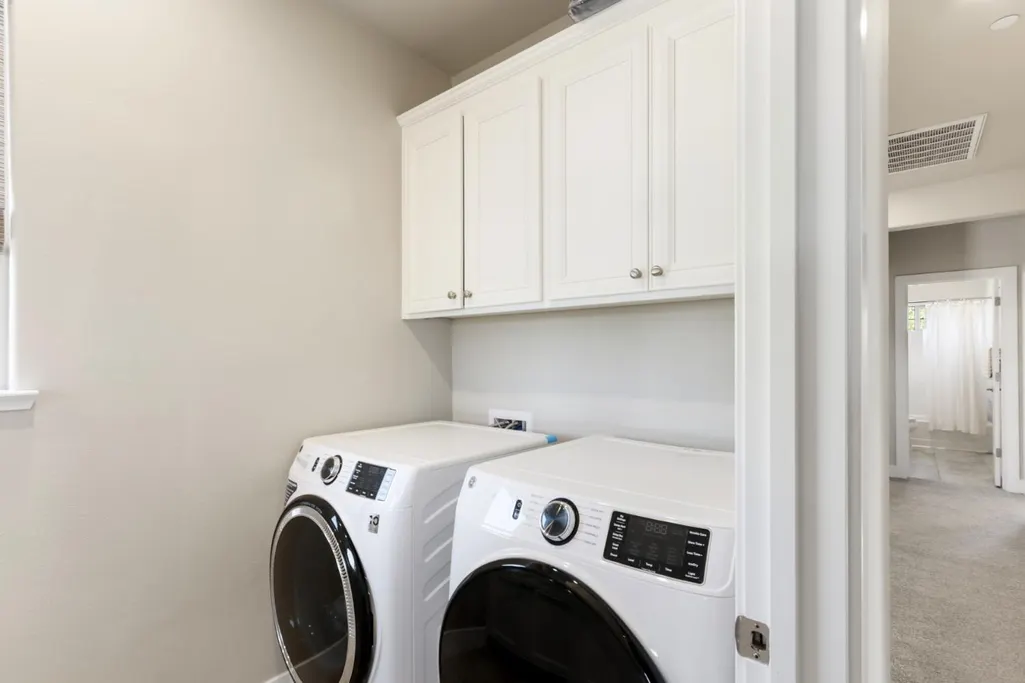
| Laundry Features | Cabinets,Inside Room |
| Total Bedrooms | 6 |
| Room Type | Dining Room,Family Room,Guest Quarters |
| LivingAreaSource | Assessor Auto-Fill |
| Kitchen Features | Breakfast Area,Pantry Closet,Quartz Counter,Island,Kitchen/Family Combo |
| Total Baths | 4 |
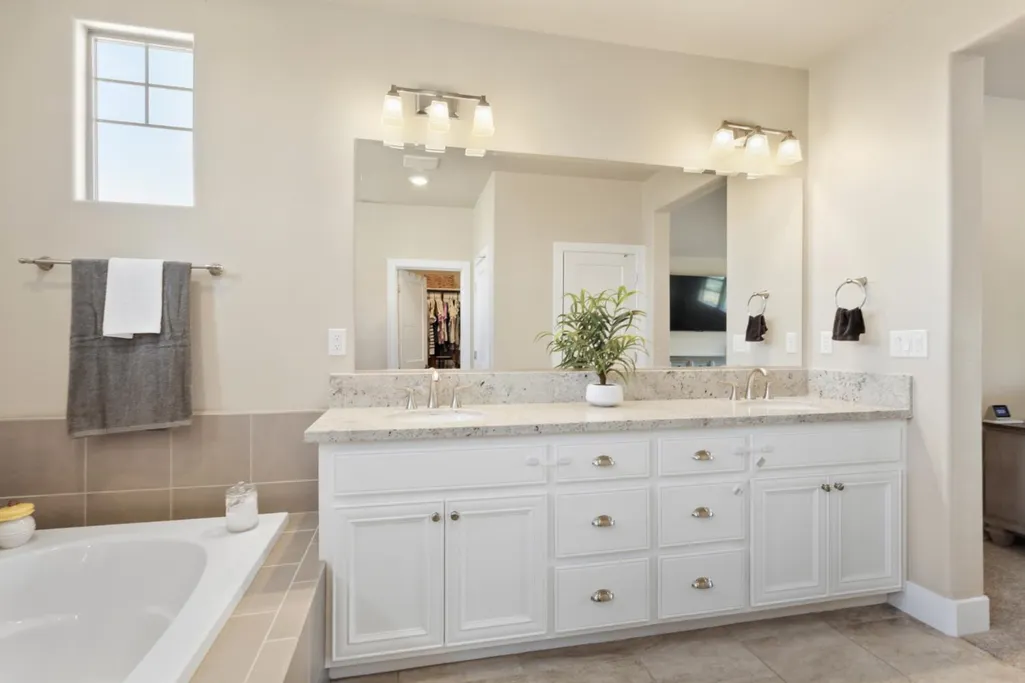
| Primary Bathroom Features | Shower Stall(s),Double Sinks,Soaking Tub,Tile,Walk-In Closet |
| Living Room Features | Great Room |
| Dining Room Features | Formal Room,Dining Bar,Dining/Family Combo |
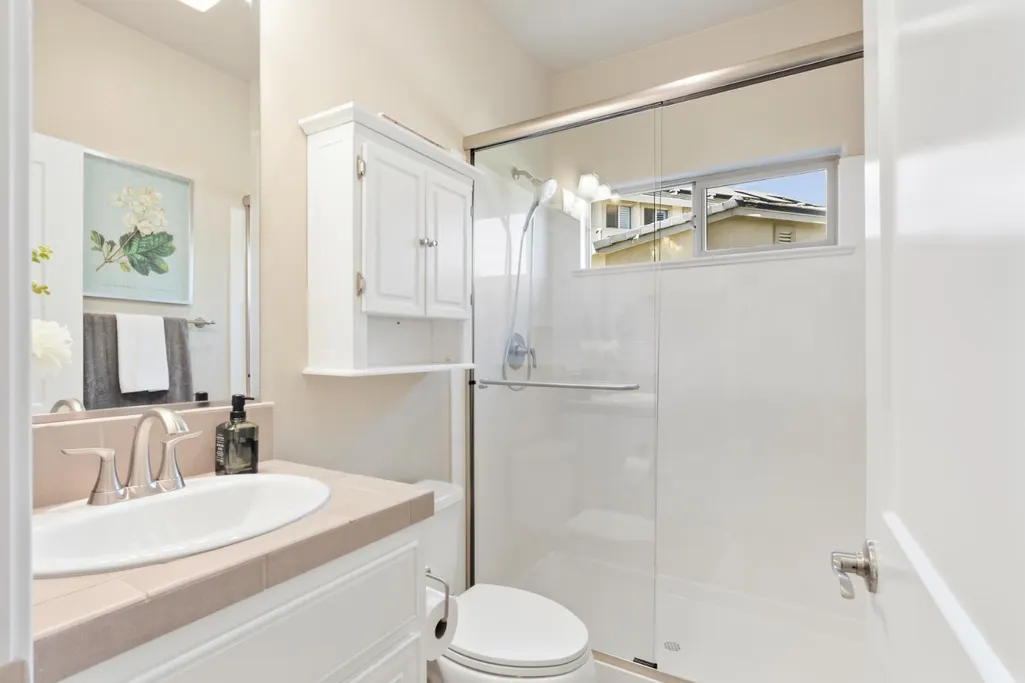
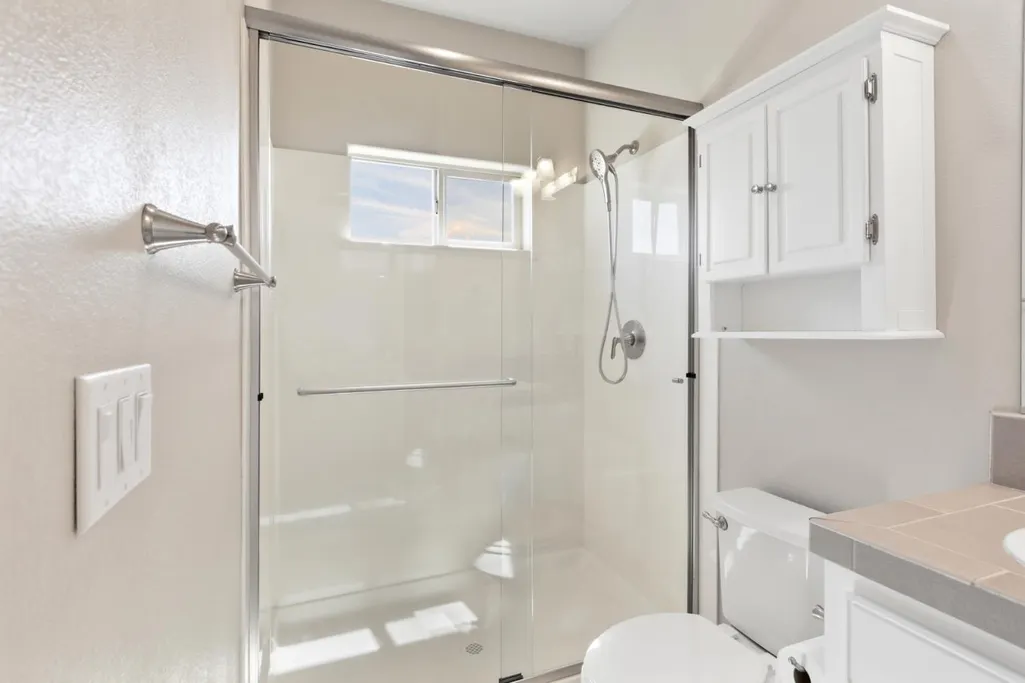
| RoomBathsOtherFeatures | Shower Stall(s),Tub w/Shower Over,Window |
Exterior Features
| Fencing | Fenced,Masonry |
|---|---|
| Parking Features | Attached |
| Lot Features | Auto Sprinkler F&R,Street Lights |
| Water Source | Public,Meter Required,Water District |
| Total Parking | 0.0 |
| Foundation Details | Slab |
| Spa | No |
| Lot Size Acres | 0.1846 |
| Road Surface Type | Paved |
| Private Pool | No |
| Lot Size Source | Assessor Auto-Fill |
| Road Responsibility | Public Maintained Road |
| Horse Y/N | No |
Amenities
- Foreclosure
- Views
- Short Sale
- New Construction
- Adult 55+
- Lease To Own
- No HOA Fees
- Furnished
- Primary On Main
- Air Conditioning
- Seller Finance
- Green
- Fixer Upper
- Horse
- Golf
- Fireplace
- Deck
- Garage
- Basement
- Pool
Property vs Single Family Average in 95648
Price
Year Built
Visits
 All measurements and all calculations of area are approximate. Information provided by Seller/Other sources, not verified by Broker. All interested persons should independently verify accuracy of information. Provided properties may or may not be listed by the office/agent presenting the information. Data maintained by MetroList© may not reflect all real estate activity in the market.
All real estate content on this site is subject to the Federal Fair Housing Act of 1968, as amended, which makes it illegal to advertise any preference, limitation or discrimination because of race, color, religion, sex, handicap, family status or national origin or an intention to make any such preference, limitation or discrimination.
MetroList CA data last updated: September 13, 2026 9:27 AM UTC
All measurements and all calculations of area are approximate. Information provided by Seller/Other sources, not verified by Broker. All interested persons should independently verify accuracy of information. Provided properties may or may not be listed by the office/agent presenting the information. Data maintained by MetroList© may not reflect all real estate activity in the market.
All real estate content on this site is subject to the Federal Fair Housing Act of 1968, as amended, which makes it illegal to advertise any preference, limitation or discrimination because of race, color, religion, sex, handicap, family status or national origin or an intention to make any such preference, limitation or discrimination.
MetroList CA data last updated: September 13, 2026 9:27 AM UTC  All data, photos, visualizations, and information regarding a property, including the property's compliance with state and local legal requirements and all measurements and calculations of area, have been obtained from various sources, and may include such material that has been generated by use of artificial intelligence. Such information and material have not been and will not be verified for accuracy by the listing broker or the multiple listing service, and are not guaranteed as complete, accurate or reliable. Such information and material should be independently reviewed and verified for accuracy. This information and material are intended for the personal use of consumers and may not be used for any purpose other than to identify prospective properties consumers may be interested in purchasing. Copyright ©2026 Bay Area Real Estate Information Services, Inc. All Rights Reserved.
 Tulare County Association of REALTORS® All information deemed reliable but not guaranteed. All properties are subject to prior sale, change or withdrawal. Neither listing broker(s) or information provider(s) shall be responsible for any typographical errors, misinformation, misprints and shall be held totally harmless. Listing(s) information is provided for consumer's personal, non-commercial use and may not be used for any purpose other than to identify prospective properties consumers may be
 All information deemed reliable but not guaranteed. All properties are subject to prior sale, change or withdrawal. Neither listing broker(s) or information provider(s) shall be responsible for any typographical errors, misinformation, misprints and shall be held totally harmless. Listing(s) information is provided for consumer's personal, non-commercial use and may not be used for any purpose other than to identify prospective properties consumers may be interested in purchasing. The data relating
