
Primary on Main - Eco Friendly
Address
4216 Creede Way, Rancho Cordova, CA
Price
$ 698,000
Property Attributes
- MLS#226075984
- TypeSingle Family
- Listing Status Active
- CountySACRAMENTO
- CityRancho Cordova
- AreaRancho Cordova
- NeighborhoodThe RANCH
- Zip95742
- StyleContemporary
- Year Built2023
- Price$ 698,000
- Bedrooms4
- Full Bathrooms3
- Half Bathrooms0
- Sqr Footage1974
- Lot Size0.171 Acres
Data Source:
MetroList MLS
Property Description
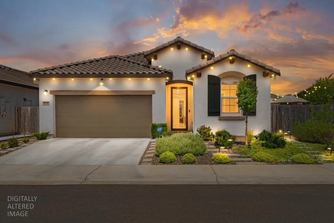
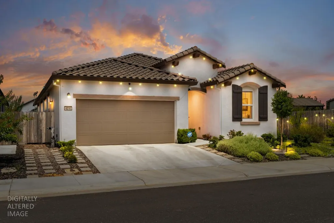
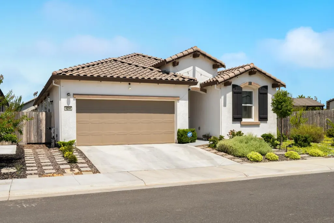
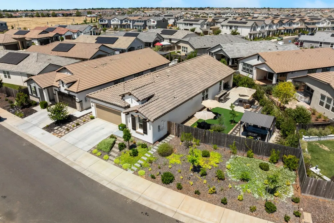
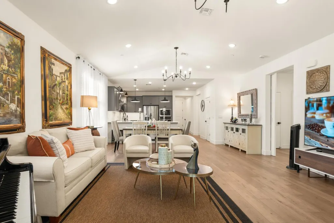
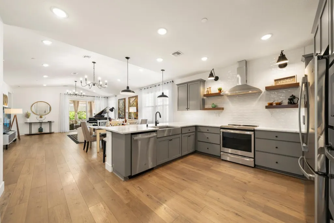
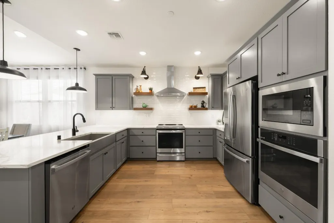
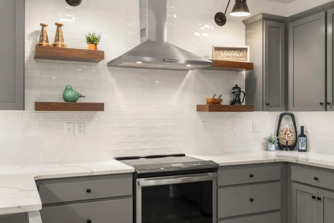
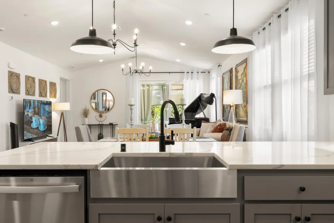
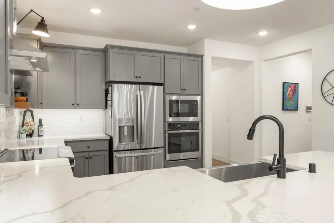
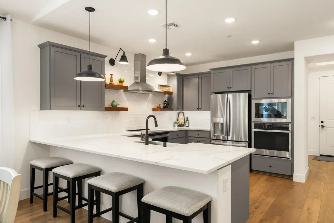
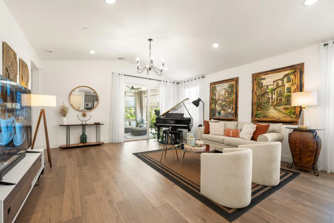
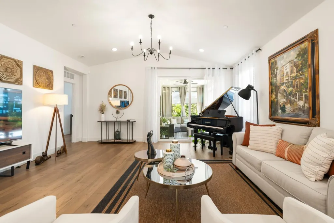
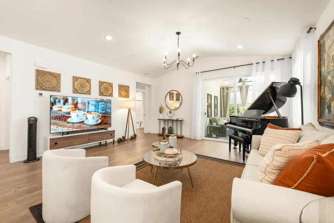
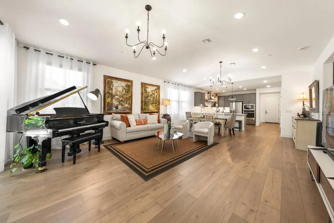
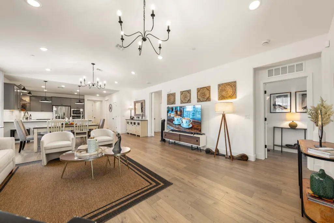
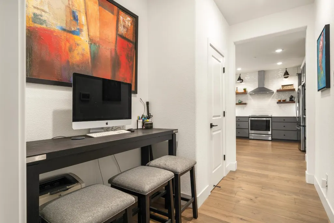
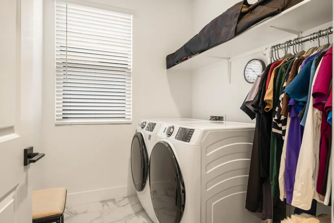
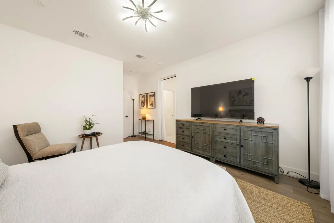
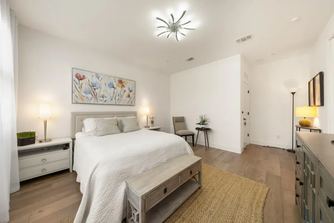
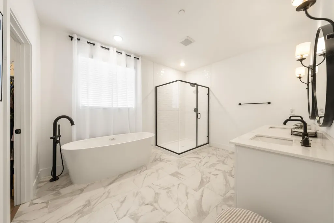
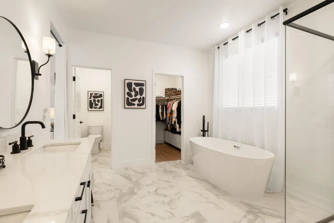
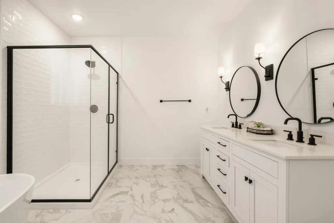
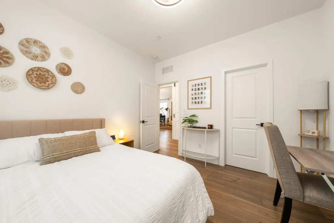
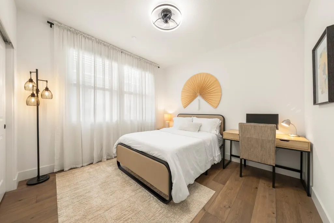
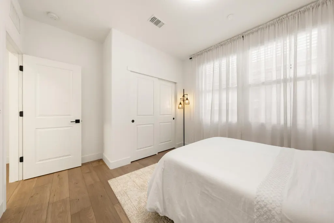
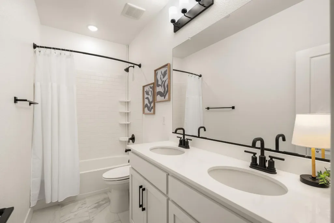
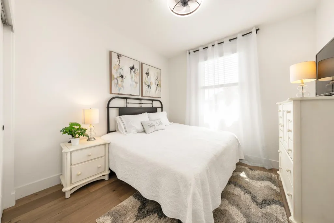
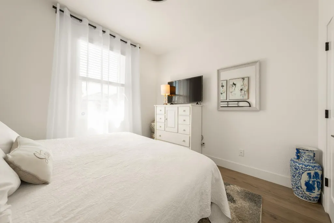
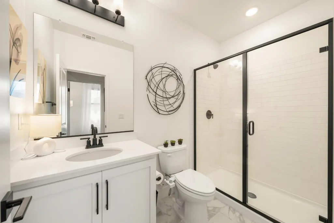
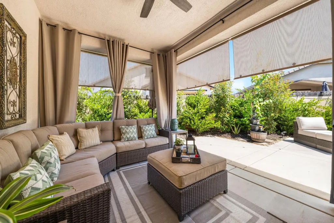
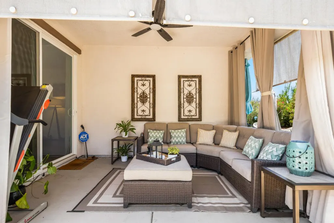
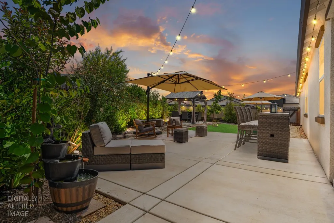
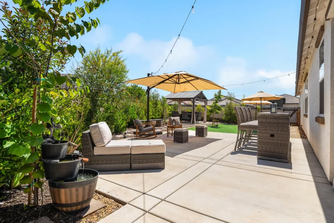
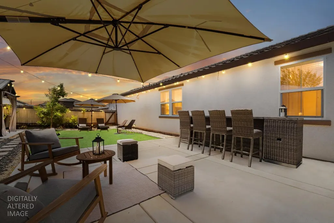
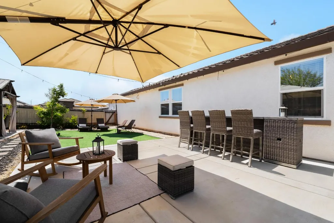
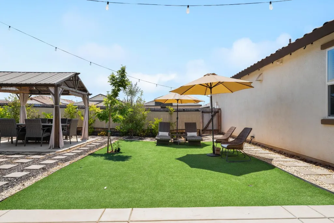
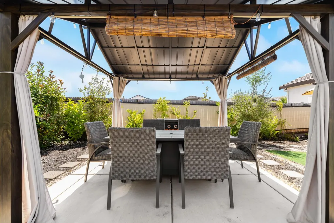
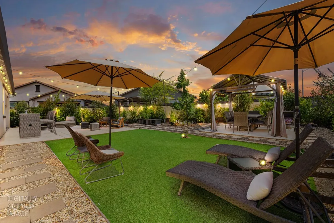
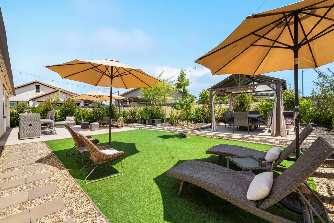
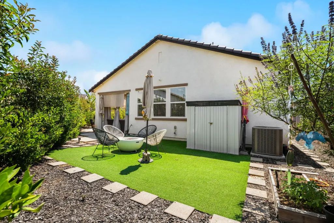
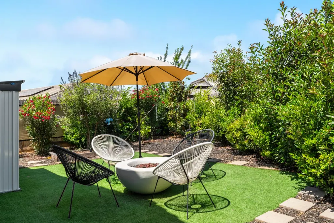
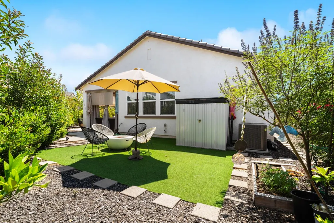
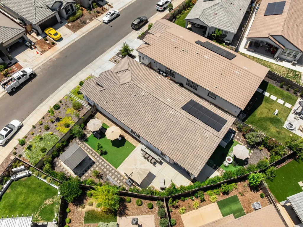
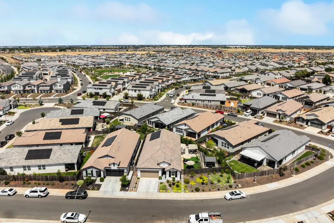
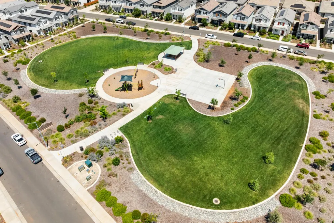
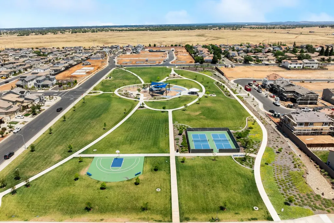
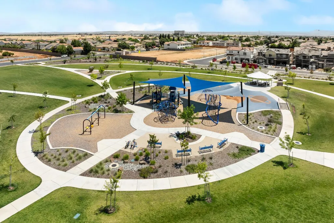
Better than new and loaded with designer upgrades, this exceptional single-story home in the highly sought-after Sagebrush at The Ranch community offers the perfect blend of style, comfort, and energy efficiency. Situated on a premium oversized 7,456 sq. ft. lot, this meticulously maintained K. Hovnanian residence features 4 bedrooms, 3 full bathrooms, and an open-concept floor plan designed for modern living and effortless entertaining. The beautifully upgraded kitchen showcases newer quartz countertops, an oversized island, farmhouse sink, full tile backsplash, upgraded appliances, and abundant storage, all opening to a spacious great room. Thoughtful enhancements throughout include luxury vinyl plank flooring, designer lighting, smart home features, custom barn door privacy separation, and elegant finishes that make this home truly move-in ready. The private primary suite offers a relaxing retreat, while owned solar, smart appliances, a finished garage, and low-maintenance landscaping provide everyday convenience and long-term savings. Step outside to a resort-inspired backyard featuring multiple entertaining spaces, a covered patio, pergola, fountain, artificial turf, paver walkways, mature landscaping, and landscape lighting. With a wider side yard and more outdoor space than many neighboring homes, this premium homesite offers exceptional indoor-outdoor living rarely found in newer construction. Conveniently located near parks, trails, shopping, dining, top-rated schools, and major commuter routes, this better-than-new home delivers the upgrades, lot size, and lifestyle today's buyers are searching for.
| Price History | |
|---|---|
| 6/22/2026 | Listed $698,000 |
General Features
| Sewer | Public Sewer |
|---|---|
| Heating | Central,Electric |
| Cooling | Ceiling Fan(s),Central |
| Utilities | Cable Available,Sewer Connected,Electric,Internet Available,Solar,Underground Utilities |
| Roof | Tile |
| Appliances | Built-In Electric Oven,Free Standing Refrigerator,Hood Over Range,Ice Maker,Dishwasher,Disposal,Microwave,Self/Cont Clean Oven,Electric Cook Top,Electric Water Heater,ENERGY STAR Qualified Appliances |
| HOA Fee | 35 |
| Garage Spaces | 2.0 |
| Patio/Porch Features | Covered Patio |
| Architectural Style | Contemporary |
| Restrictions | Exterior Alterations |
| Construction Materials | Stucco |
| Pets Allowed | Yes |
| Year Built | 2023 |
| Electric | 220 Volts in Kitchen,220 Volts in Laundry |
| View | Other |
| Stories Count | 1 |
| Topography | Level |
| Levels | One |
| Property Subtype | Single Family Residence |
| Assoc Fee Paid Per | Monthly |
| County | Sacramento |
| Property Type | Residential |
| Association Amenities | Playground,Greenbelt,Park |
| HOA | Yes |
| Energy Efficient | Appliances,Insulation |
| Subdivision Name | The RANCH |
| Facing Direction | East |
| Other Structures | Pergola |
| Full Baths | 3 |
| Close Price | 0.0 |
| Status | Active |
| Directions | Take Rancho Cordova Pkwy to Chrysanthy Blvd to Alamosa Dr. turn on Creede Way. |
| City | Rancho Cordova |
| Senior Community Y/N | No |
| High School District | Elk Grove Unified |
| Zoning Description | Residential |
| Open Parking Spaces | 2.0 |
| MLS Area | 10742 |
| Lot Size Square Feet | 7449.0 |
| Carport Spaces | 0.0 |
| Home Warranty Y/N | No |
| Property Condition | Original |
| Builder Name | KHovnanian |
| Standard Status | Active |
| Middle/Junior School District | Elk Grove Unified |
| Elementary School District | Elk Grove Unified |
| Year Built Source | Assessor Auto-Fill |
Interior Features
| Interior Amenities | Cathedral Ceiling |
|---|---|
| Basement | None |
| Flooring | Laminate,Tile |
| Window Features | Dual Pane Full,Window Coverings,Window Screens |
| Laundry Features | Chute,Electric |
| Total Bedrooms | 4 |
| Room Type | Primary Bedroom,Baths Other,Primary Bedroom,Dining Room,Kitchen,Laundry,Living Room |
| LivingAreaSource | Assessor Auto-Fill |
| Kitchen Features | Pantry Closet,Quartz Counter,Kitchen/Family Combo |
| Total Baths | 3 |
| Primary Bathroom Features | Shower Stall(s),Double Sinks,Soaking Tub,Low-Flow Toilet(s),Tile,Walk-In Closet,Quartz,Window |
| Living Room Features | Cathedral/Vaulted |
| Dining Room Features | Dining Bar,Dining/Living Combo |
| Primary Bedroom Features | Ground Floor,Walk-In Closet |
| RoomBathsOtherFeatures | Double Sinks,Dual Flush Toilet,Tub w/Shower Over |
Exterior Features
| Fencing | Back Yard,Wood,Fenced |
|---|---|
| Parking Features | Garage Facing Front |
| Lot Features | Auto Sprinkler F&R,Curb(s)/Gutter(s),Shape Irregular,Grass Artificial,Landscape Back,Landscape Front,Low Maintenance |
| Water Source | Public,Meter on Site,Water District |
| Total Parking | 0.0 |
| Land Use | Residential |
| Foundation Details | Slab |
| Spa | No |
| Lot Size Acres | 0.171 |
| Road Surface Type | Asphalt |
| Private Pool | No |
| Lot Size Source | Assessor Auto-Fill |
| Other Equipment | Air Purifier |
| Builder Model | Ivalo |
| Road Responsibility | Public Maintained Road |
| Horse Y/N | No |
Amenities
- Foreclosure
- Views
- Short Sale
- New Construction
- Adult 55+
- Lease To Own
- No HOA Fees
- Furnished
- Primary On Main
- Air Conditioning
- Seller Finance
- Green
- Fixer Upper
- Horse
- Golf
- Fireplace
- Deck
- Garage
- Basement
- Pool
Property vs Single Family Average in 95742
Price
Year Built
Visits
 All measurements and all calculations of area are approximate. Information provided by Seller/Other sources, not verified by Broker. All interested persons should independently verify accuracy of information. Provided properties may or may not be listed by the office/agent presenting the information. Data maintained by MetroList© may not reflect all real estate activity in the market.
All real estate content on this site is subject to the Federal Fair Housing Act of 1968, as amended, which makes it illegal to advertise any preference, limitation or discrimination because of race, color, religion, sex, handicap, family status or national origin or an intention to make any such preference, limitation or discrimination.
MetroList CA data last updated: September 13, 2026 9:27 AM UTC
All measurements and all calculations of area are approximate. Information provided by Seller/Other sources, not verified by Broker. All interested persons should independently verify accuracy of information. Provided properties may or may not be listed by the office/agent presenting the information. Data maintained by MetroList© may not reflect all real estate activity in the market.
All real estate content on this site is subject to the Federal Fair Housing Act of 1968, as amended, which makes it illegal to advertise any preference, limitation or discrimination because of race, color, religion, sex, handicap, family status or national origin or an intention to make any such preference, limitation or discrimination.
MetroList CA data last updated: September 13, 2026 9:27 AM UTC  All data, photos, visualizations, and information regarding a property, including the property's compliance with state and local legal requirements and all measurements and calculations of area, have been obtained from various sources, and may include such material that has been generated by use of artificial intelligence. Such information and material have not been and will not be verified for accuracy by the listing broker or the multiple listing service, and are not guaranteed as complete, accurate or reliable. Such information and material should be independently reviewed and verified for accuracy. This information and material are intended for the personal use of consumers and may not be used for any purpose other than to identify prospective properties consumers may be interested in purchasing. Copyright ©2026 Bay Area Real Estate Information Services, Inc. All Rights Reserved.
 Tulare County Association of REALTORS® All information deemed reliable but not guaranteed. All properties are subject to prior sale, change or withdrawal. Neither listing broker(s) or information provider(s) shall be responsible for any typographical errors, misinformation, misprints and shall be held totally harmless. Listing(s) information is provided for consumer's personal, non-commercial use and may not be used for any purpose other than to identify prospective properties consumers may be
 All information deemed reliable but not guaranteed. All properties are subject to prior sale, change or withdrawal. Neither listing broker(s) or information provider(s) shall be responsible for any typographical errors, misinformation, misprints and shall be held totally harmless. Listing(s) information is provided for consumer's personal, non-commercial use and may not be used for any purpose other than to identify prospective properties consumers may be interested in purchasing. The data relating
