
Price Reduction - New Construction - Primary on Main - Adult 55+

Address
1378 Donner Lane, Lincoln, CA
Price
$ 659,000
Property Attributes
- MLS#226092282
- TypeSingle Family
- Listing Status Active
- CountyPLACER
- CityLincoln
- AreaLincoln
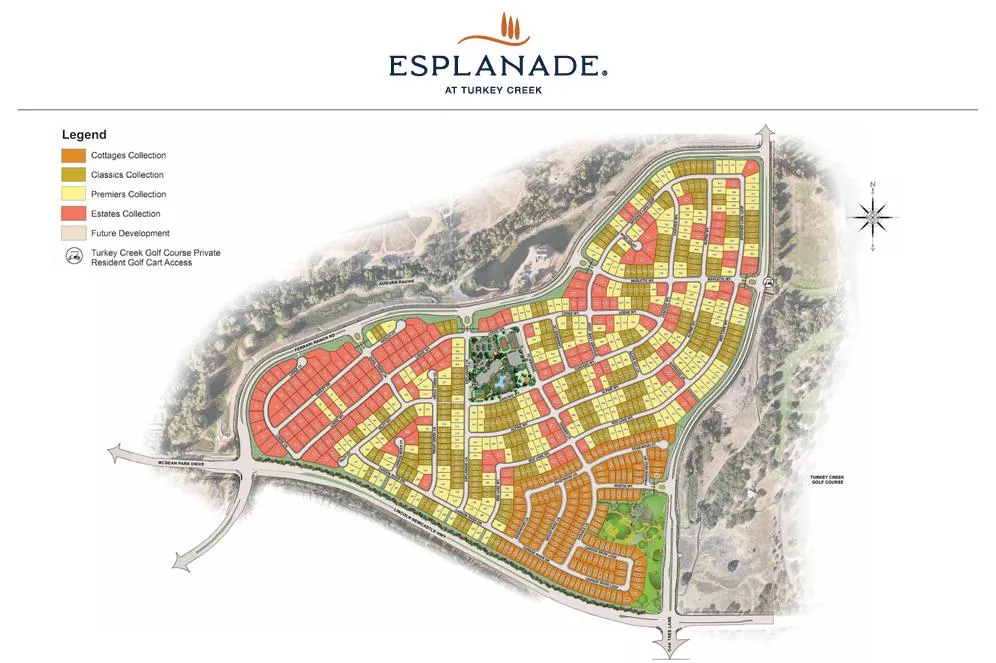
- NeighborhoodEsplanade at Turkey Creek
- Zip95648
- StyleRanch
- Price$ 659,000
- Bedrooms2
- Full Bathrooms2
- Half Bathrooms0
- Sqr Footage1792
- Lot Size0.1306 Acres
Data Source:
MetroList MLS
Property Description
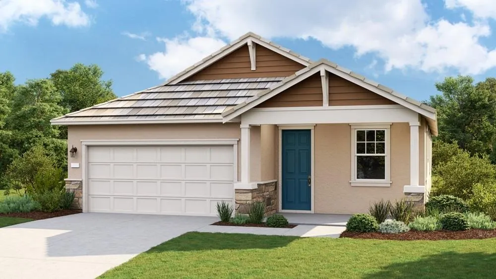
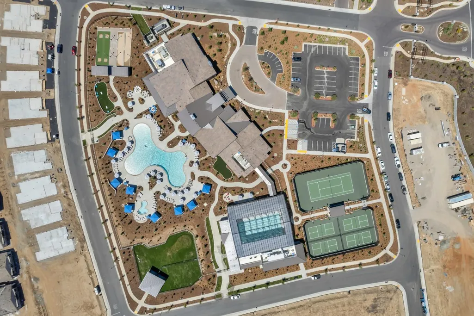
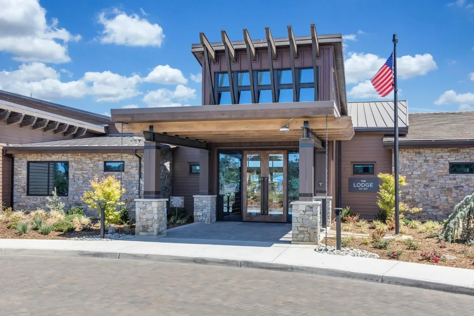
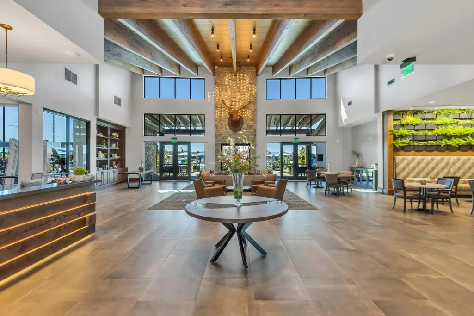
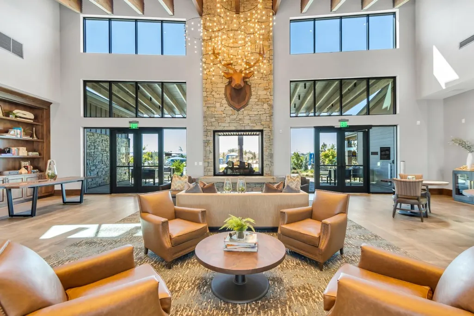
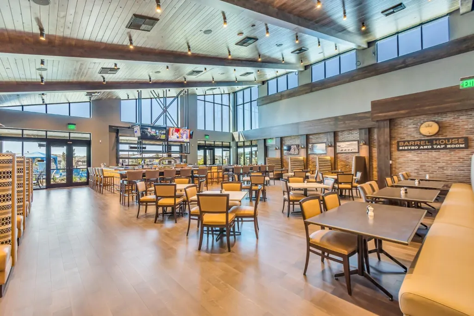
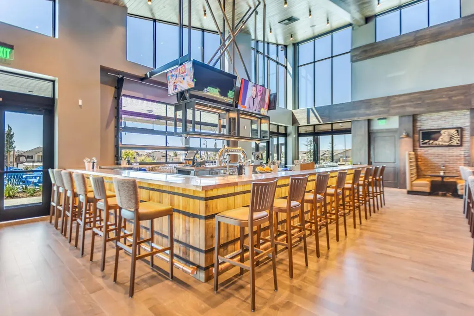
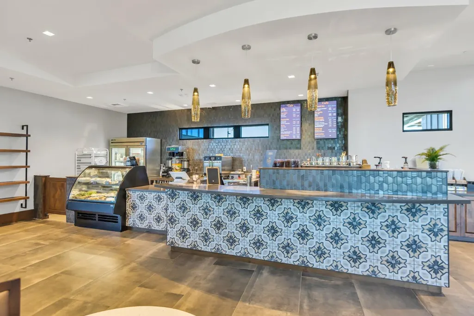
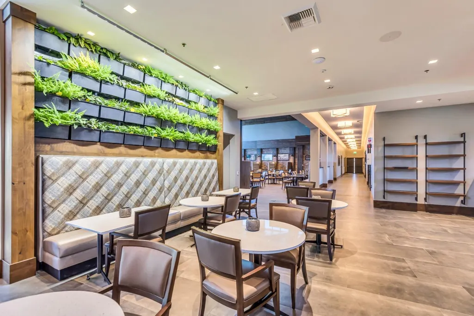
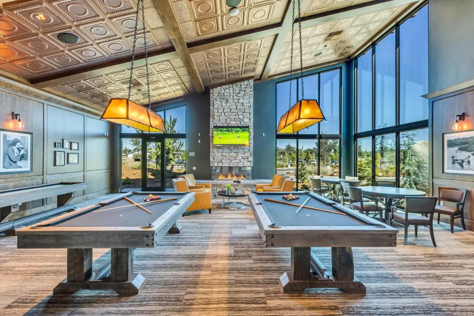
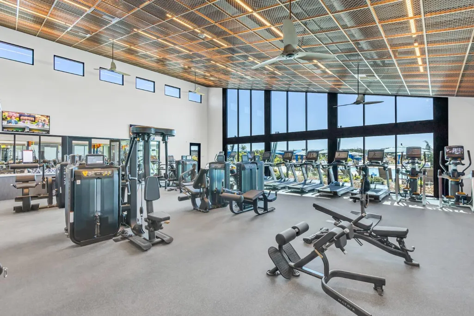
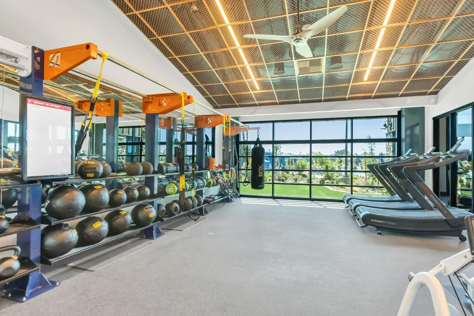
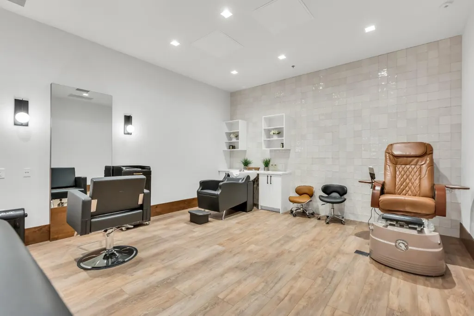
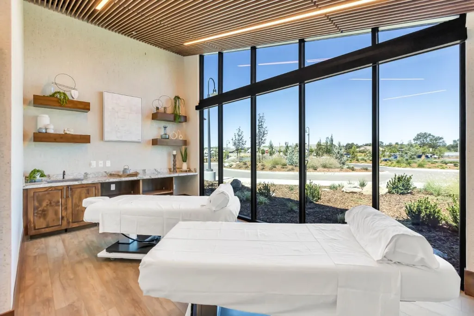
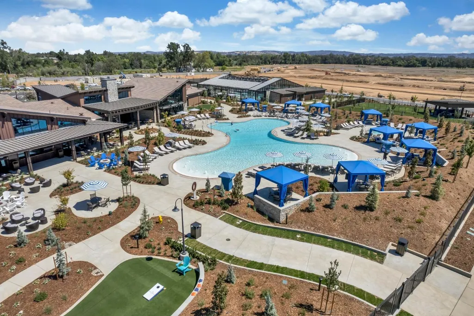
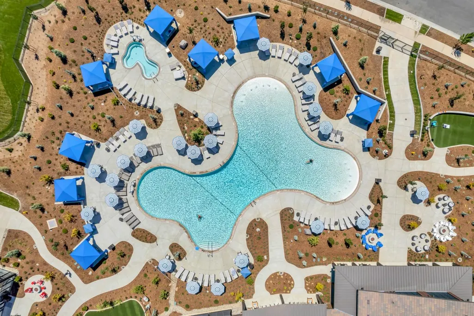
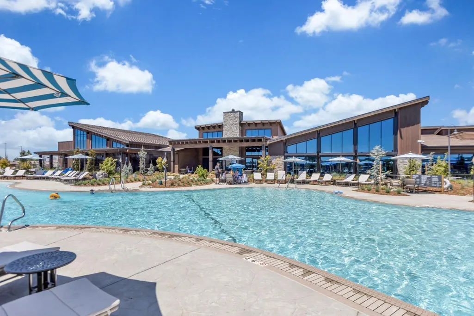
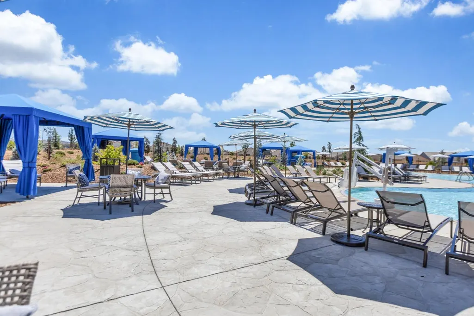
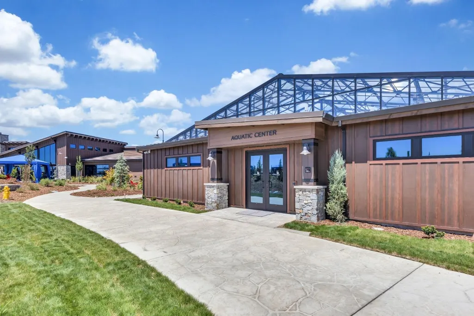
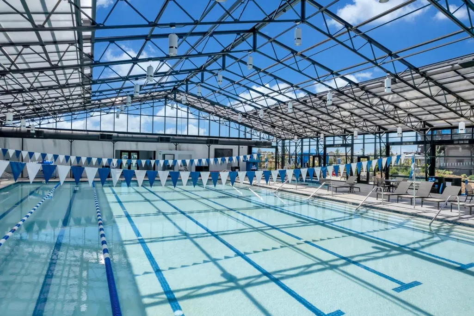
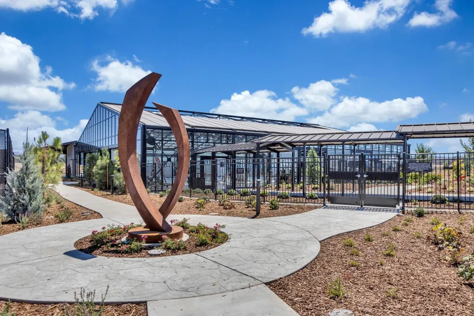
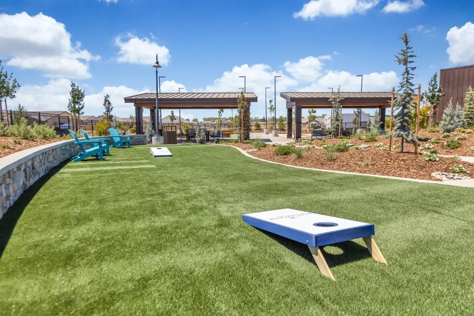
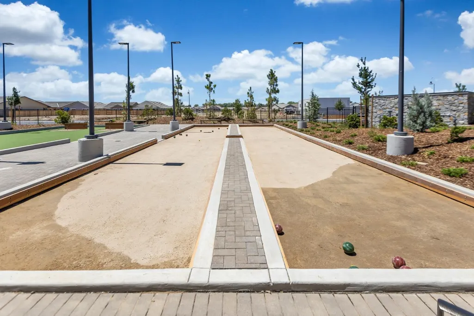
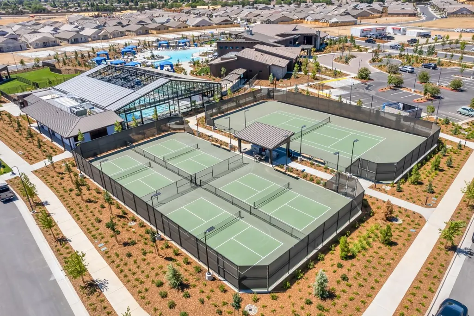
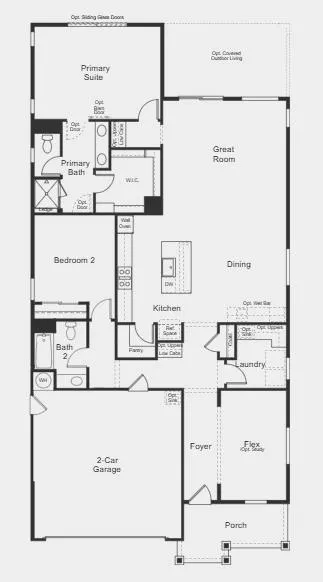
What's Special: Flex Room, Close to Amenities, East Facing Lot, Close to Park. New Construction - October Completion! Built by America's Most Trusted Home Builder. Welcome to the Lake at 1378 Donner Lane in Esplanade at Turkey Creek! Step into this thoughtfully designed new home where the spacious great room flows seamlessly into the dining area and kitchen featuring a large island, creating a bright and welcoming central gathering space. Tucked away for privacy, the primary suite includes a generous walk-in closet and well-appointed bathroom. A secondary bedroom and full bathroom provide comfortable accommodations for guests, while the flexible study offers space for a home office, hobby room, or reading retreat. Enjoy indoor-outdoor living with a covered outdoor living area directly off the great room, ideal for relaxing or entertaining year-round. Additional Highlights Include: pre-plumb for laundry sink, upper cabinets at drop zone and laundry, recycle and trash pull out cabinet, and upgraded flooring, countertops, backsplash, and cabinets. Esplanade at Turkey Creek is a gated 55+ community offering a vibrant resort-style lifestyle. Residents enjoy indoor and outdoor pools, pickleball and tennis courts, a private spa, and a full-service restaurant and bar. The Lodge clubhouse serves as the heart of the community, bringing neighbors together through social events and activities. Designed for wellness, connection, and relaxation, Esplanade makes it easy to enjoy every day. MLS#226092282
| Price History | |
|---|---|
| 7/21/2026 | Listed $666,930 |
| 8/15/2026 | 2$659,000 |
General Features
| Sewer | Public Sewer |
|---|---|
| Heating | Central |
| Cooling | Central |
| Utilities | Public,Underground Utilities |
| Roof | Tile |
| Appliances | Built-In Electric Oven,Gas Cook Top,Dishwasher,Disposal,Microwave |
| HOA Fee | 399 |
| Garage Spaces | 2.0 |
| Association Fee Includes | MaintenanceGrounds,Pool |
| Patio/Porch Features | Covered Patio |
| Architectural Style | Ranch |
| Pool Features | Built-In,Common Facility |
| Restrictions | Age Restrictions,Rental(s),Exterior Alterations,Guests,Parking |
| Construction Materials | Stucco |
| Electric | 220 Volts |
| Stories Count | 1 |
| Property Subtype | Single Family Residence |
| Assoc Fee Paid Per | Monthly |
| County | Placer |
| Property Type | Residential |
| Association Amenities | Pool,Clubhouse,Dog Park,Recreation Facilities,Exercise Room,Game Court Exterior,Spa/Hot Tub,Tennis Courts,Trails,Gym |
| HOA | Yes |
| Subdivision Name | Esplanade at Turkey Creek |
| Facing Direction | East |
| Full Baths | 2 |
| Close Price | 0.0 |
| Status | Active |
| Directions | From Hwy 80,take Hwy 65 North- Exit on Lincoln Blvd and turn right on Ferrari Ranch Road. Cross over I93/McBean Park Drive and turn right at second gate. Follow signs to Sales Gallery and Model Park. |
| City | Lincoln |
| Senior Community Y/N | Yes |
| High School District | Western Placer |
| Zoning Description | Residential |
| Open Parking Spaces | 0.0 |
| MLS Area | 12204 |
| Lot Size Square Feet | 5690.0 |
| Carport Spaces | 0.0 |
| Year Built Details | Under Construction |
| Home Warranty Y/N | Yes |
| Property Condition | Under Construction |
| Builder Name | Taylor Morrison |
| Standard Status | Active |
| Middle/Junior School District | Western Placer |
| Elementary School District | Western Placer |
| Year Built Source | Builder |
Interior Features
| Flooring | Carpet,Laminate,Tile |
|---|---|
| Laundry Features | Cabinets,Electric,Ground Floor |
| Total Bedrooms | 2 |
| LivingAreaSource | Builder |
| Kitchen Features | Pantry Closet,Quartz Counter,Island w/Sink |
| Total Baths | 2 |
| Primary Bathroom Features | Double Sinks,Walk-In Closet |
| Living Room Features | Great Room |
| Dining Room Features | Dining/Living Combo |
| Primary Bedroom Features | Ground Floor |
| RoomBathsOtherFeatures | Tub w/Shower Over |
Exterior Features
| Parking Features | Attached,Side-by-Side,EV Charging,Garage Facing Front |
|---|---|
| Lot Features | Gated Community |
| Water Source | Public |
| Total Parking | 0.0 |
| Foundation Details | Concrete,Slab |
| Spa | No |
| Lot Size Acres | 0.1306 |
| Private Pool | Yes |
| Lot Size Source | Builder |
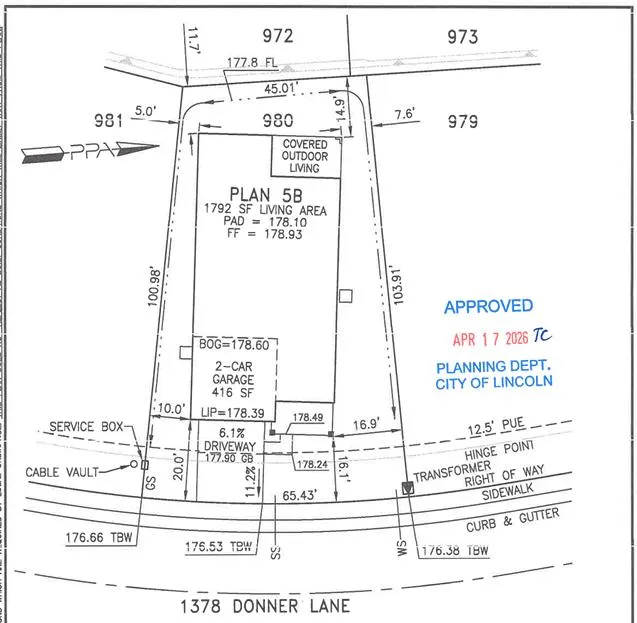
| Builder Model | Lake - Plan 5 (Lot 980) |
| Horse Y/N | No |
Amenities
- Foreclosure
- Views
- Short Sale
- New Construction
- Adult 55+
- Lease To Own
- No HOA Fees
- Furnished
- Primary On Main
- Air Conditioning
- Seller Finance
- Green
- Fixer Upper
- Horse
- Golf
- Fireplace
- Deck
- Garage
- Basement
- Pool
Property vs Single Family Average in 95648
Price
Visits
In The Neighborhood
Just Listed
Lincoln
$ 572,000
- Type
- Single Family
- Size
- 1,529 SqFt
- Rooms
- 2 Beds + 2 Baths
 Taylor Morrison Services, Inc
Just Listed
Lincoln
$ 849,325
- Type
- Single Family
- Size
- 2,266 SqFt
- Rooms
- 2 Beds + 2.5 Baths
Taylor Morrison Services, Inc
Eco Friendly
Lincoln
$ 1,300,000
- Type
- Single Family
- Size
- 2,978 SqFt
- Rooms
- 3 Beds + 3.5 Baths
RE/MAX Gold Natomas
Open House
Lincoln
$ 659,000
- Type
- Single Family
- Size
- 1,644 SqFt
- Rooms
- 3 Beds + 2 Baths
Taylor Morrison Services, Inc
New Construction
Lincoln
$ 899,000
- Type
- Single Family
- Size
- 2,157 SqFt
- Rooms
- 2 Beds + 2.5 Baths
Brenda Brown Luxury Homes, Inc
New Construction
Lincoln
$ 1,250,000
- Type
- Single Family
- Size
- 2,823 SqFt
- Rooms
- 2 Beds + 3 Baths
Brenda Brown Luxury Homes, Inc
Eco Friendly
Lincoln
$ 675,000
- Type
- Single Family
- Size
- 1,792 SqFt
- Rooms
- 2 Beds + 2 Baths
Gateway Properties
New Construction
Lincoln
$ 839,000
- Type
- Single Family
- Size
- 2,363 SqFt
- Rooms
- 2 Beds + 2.5 Baths
Taylor Morrison Services, Inc
New Construction
Lincoln
$ 555,000
- Type
- Single Family
- Size
- 1,401 SqFt
- Rooms
- 2 Beds + 2 Baths
Taylor Morrison Services, Inc
New Construction
Lincoln
$ 831,000
- Type
- Single Family
- Size
- 2,157 SqFt
- Rooms
- 2 Beds + 2.5 Baths
Taylor Morrison Services, Inc
Open House
Lincoln
$ 659,000
- Type
- Single Family
- Size
- 1,926 SqFt
- Rooms
- 2 Beds + 2.5 Baths
Taylor Morrison Services, Inc
 All data, photos, visualizations, and information regarding a property, including the property's compliance with state and local legal requirements and all measurements and calculations of area, have been obtained from various sources, and may include such material that has been generated by use of artificial intelligence. Such information and material have not been and will not be verified for accuracy by the listing broker or the multiple listing service, and are not guaranteed as complete, accurate or reliable. Such information and material should be independently reviewed and verified for accuracy. This information and material are intended for the personal use of consumers and may not be used for any purpose other than to identify prospective properties consumers may be interested in purchasing. Copyright ©2026 Bay Area Real Estate Information Services, Inc. All Rights Reserved.
 Tulare County Association of REALTORS® All information deemed reliable but not guaranteed. All properties are subject to prior sale, change or withdrawal. Neither listing broker(s) or information provider(s) shall be responsible for any typographical errors, misinformation, misprints and shall be held totally harmless. Listing(s) information is provided for consumer's personal, non-commercial use and may not be used for any purpose other than to identify prospective properties consumers may be
 All information deemed reliable but not guaranteed. All properties are subject to prior sale, change or withdrawal. Neither listing broker(s) or information provider(s) shall be responsible for any typographical errors, misinformation, misprints and shall be held totally harmless. Listing(s) information is provided for consumer's personal, non-commercial use and may not be used for any purpose other than to identify prospective properties consumers may be interested in purchasing. The data relating
