
Price Reduction - Eco Friendly
Address
7714 Parkwoods Drive, Stockton, CA
Price
$ 825,000
Property Attributes
- MLS#226094449
- TypeSingle Family
- Listing Status Active
- CountySAN JOAQUIN
- CityStockton
- AreaStockton
- NeighborhoodPark Woods
- Zip95207
- StyleMid-Century
- Year Built1965
- Price$ 825,000
- Bedrooms5
- Full Bathrooms3
- Half Bathrooms0
- Sqr Footage3760
- Lot Size0.3062 Acres
Data Source:
MetroList MLS
Property Description
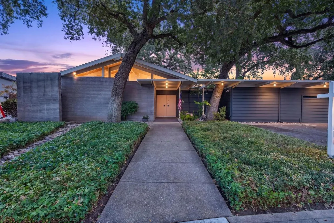
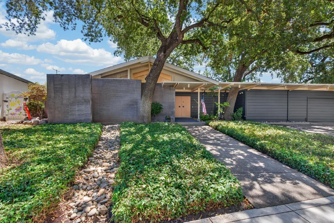
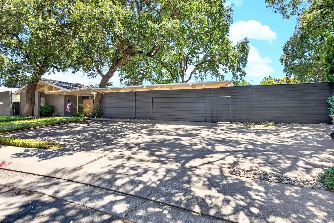
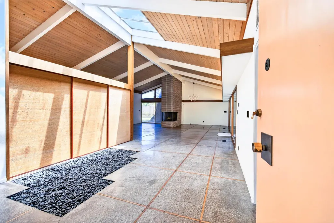
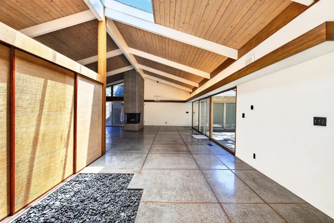
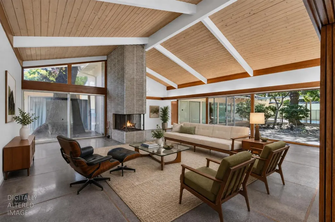
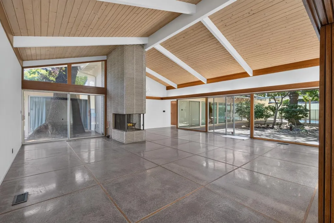
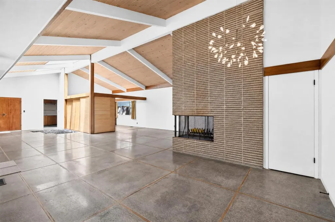
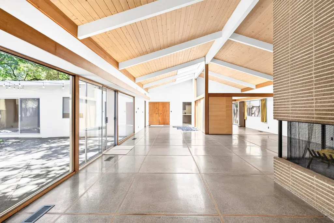
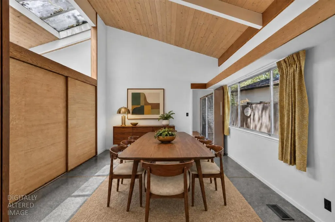
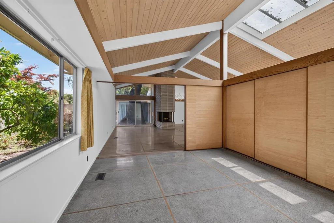
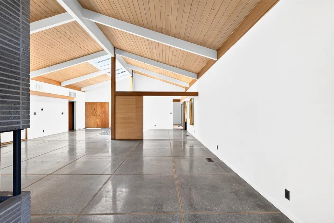
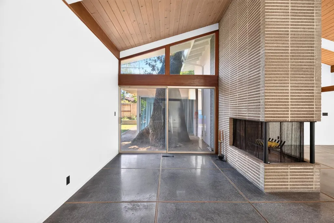
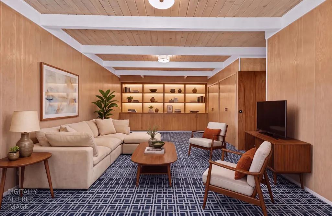
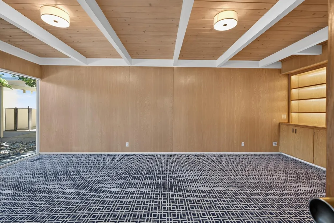
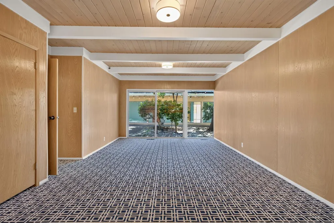
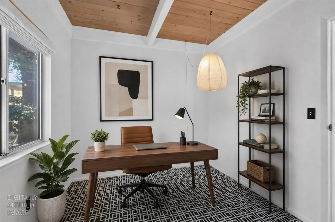
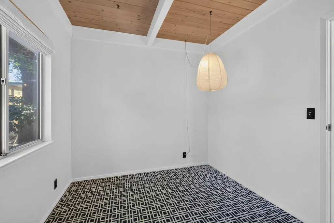
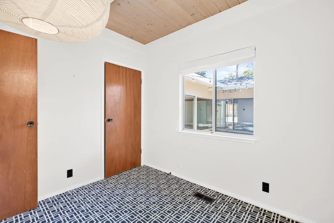
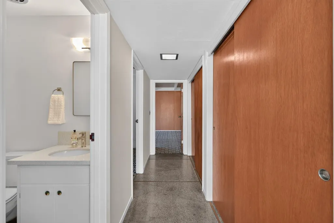
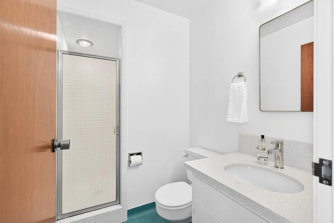
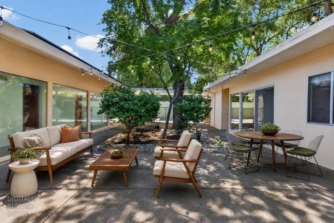
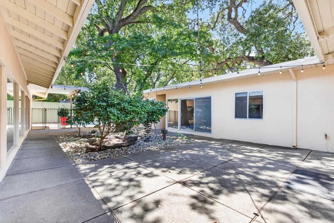
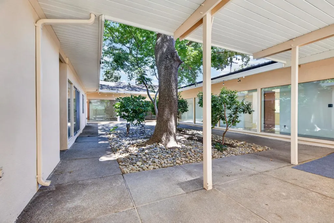
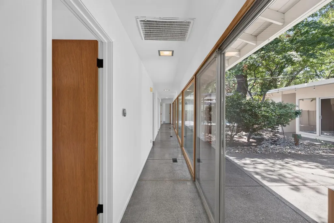
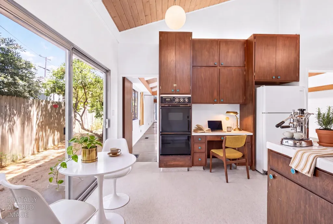
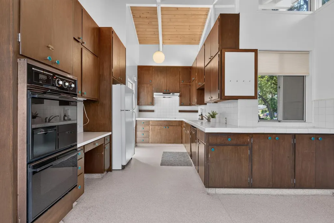
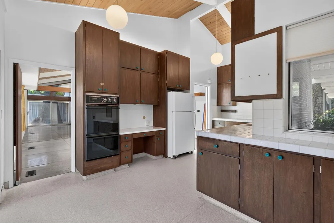
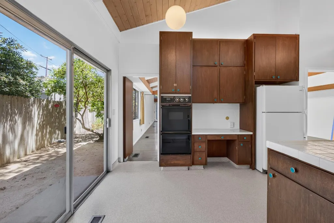
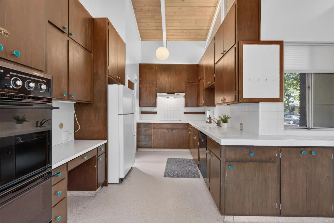
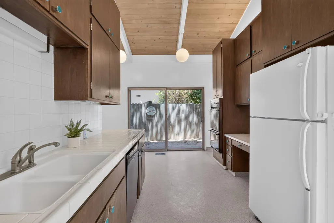
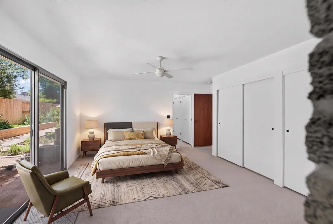
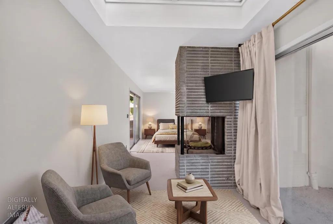
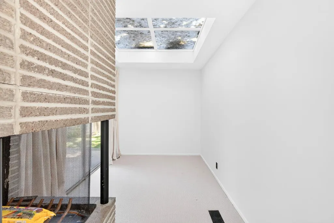
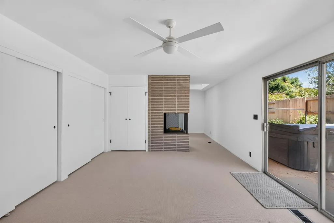
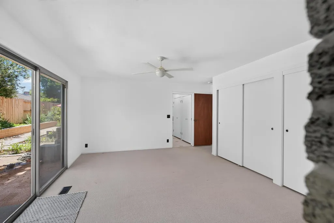
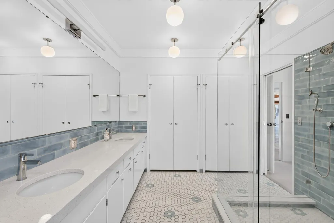
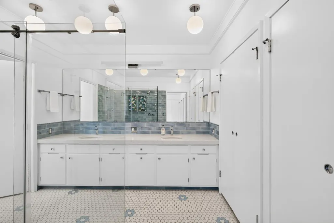
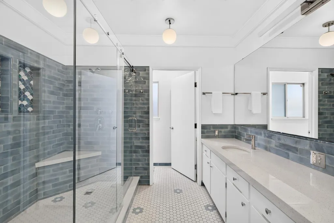
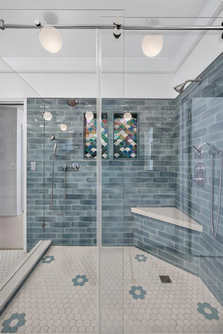
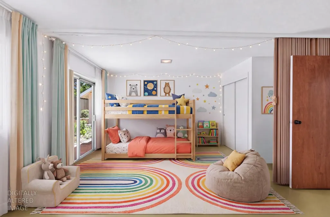
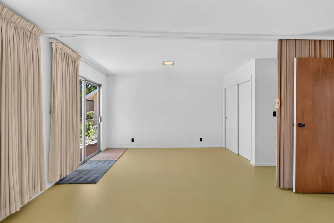
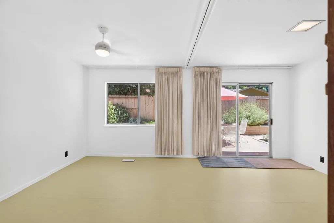
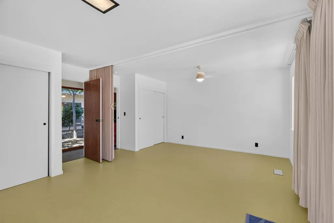
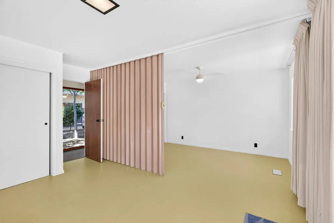
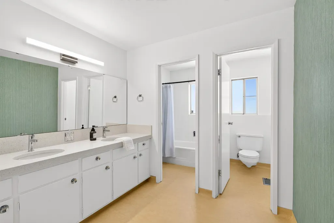
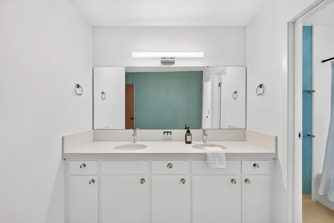
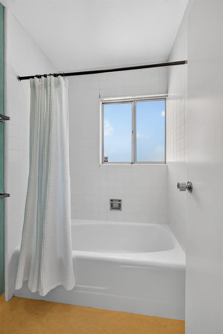
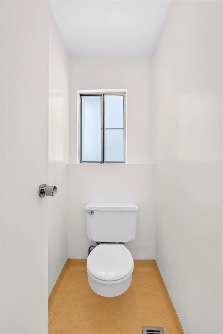
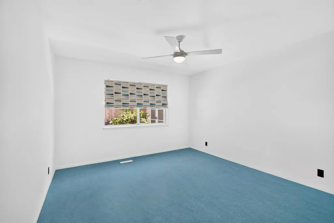
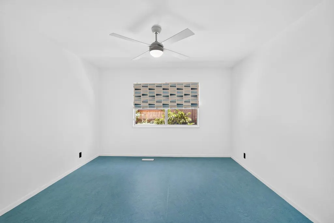
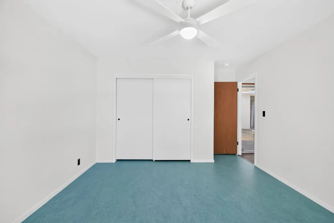
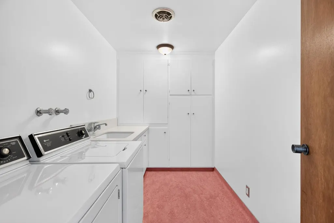
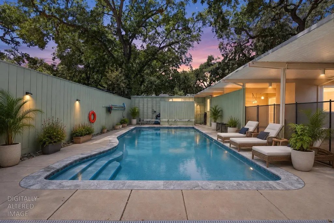
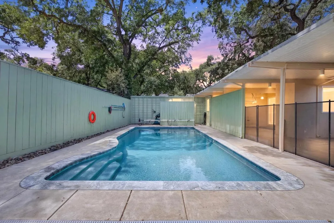
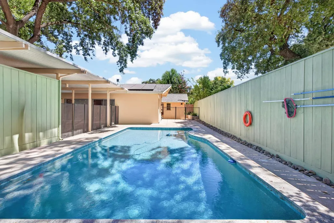
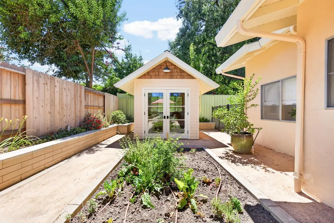
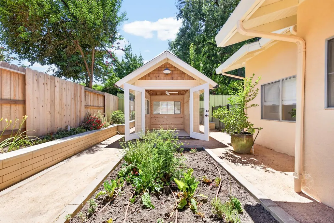
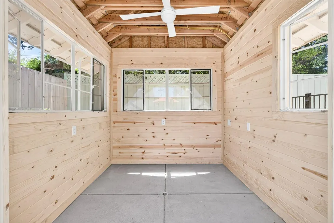
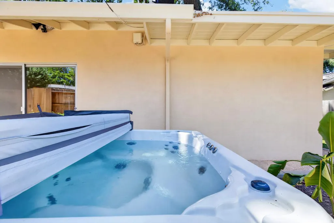
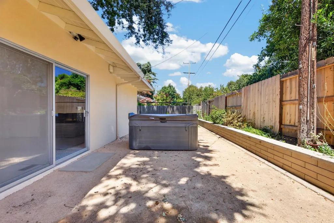
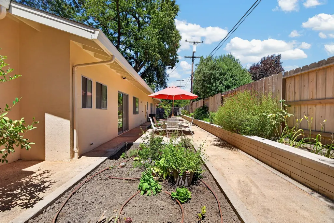
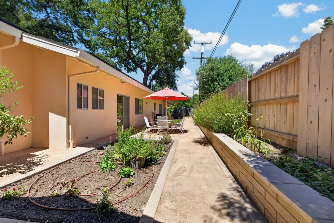
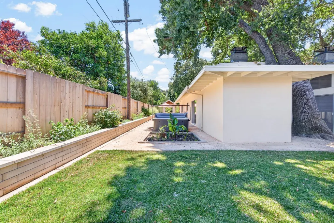
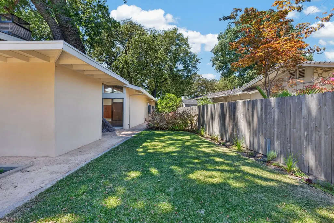
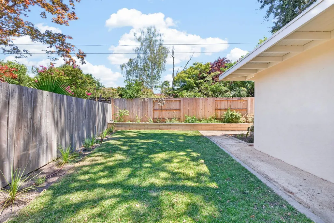
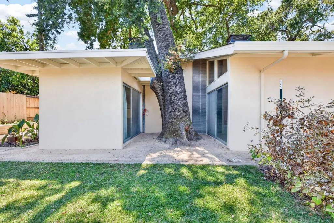
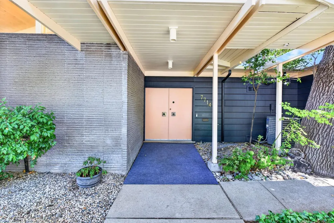
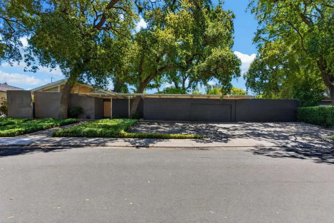
Welcome to this truly spectacular home on one of Stockton's finest tree-lined streets. 7714 Parkwoods Drive has been thoughtfully updated while preserving its timeless Mid-Century character. This one-of-a-kind property is filled with intentional improvements inside and out beginning with the freshly painted exterior/interior and backyard pool space. Take your time exploring the reimagined backyard retreat. A newly constructed raised retaining wall stretches along the rear fence with integrated landscape lighting, lush plantings, garden beds, a complete drip irrigation system, and attractive decomposed granite pathways. Just outside the primary suite, an above-ground spa creates the perfect place to unwind. A standout feature is the beautifully crafted detached studio addition, designed with wide overhangs, cedar shake gable accents, French doors, and warm wood interior finishes complete with lighting and electrical. Major system upgrades provide exceptional value and efficiency, including a three-year-new composition roof, new gutters, owned solar panels, new electrical panels, an electric vehicle charger, exterior security cameras, and smart home heating and cooling controls. Inside, you'll find in the main space Terrazzo concrete floor, updated flooring throughout the bedrooms, complemented by vibrant Marmoleum flooring in select bedrooms, bathrooms, and the laundry area that celebrates the home's distinctive Mid-Century personality. The primary suite features a beautifully remodeled bathroom, while the remaining bathrooms have been refreshed with new vanities. Additional improvements include new bedroom ceiling fans and charming vintage-style push-button light switches installed throughout the home, blending modern convenience with classic design. This is a home that truly deserves a moment to fully appreciate the craftsmanship and character, and the countless ways to enjoy and entertain here! Don't' miss this remarkable property, unlike anything else on the market.
| Price History | |
|---|---|
| 7/27/2026 | Listed $925,000 |
| 9/9/2026 | 11$825,000 |
General Features
| Sewer | Public Sewer |
|---|---|
| Heating | Central,Fireplace(s) |
| Cooling | Ceiling Fan(s),Central,MultiUnits |
| Utilities | Public,Solar |
| Roof | Composition |
| Appliances | Gas Water Heater,Hood Over Range,Dishwasher,Double Oven |
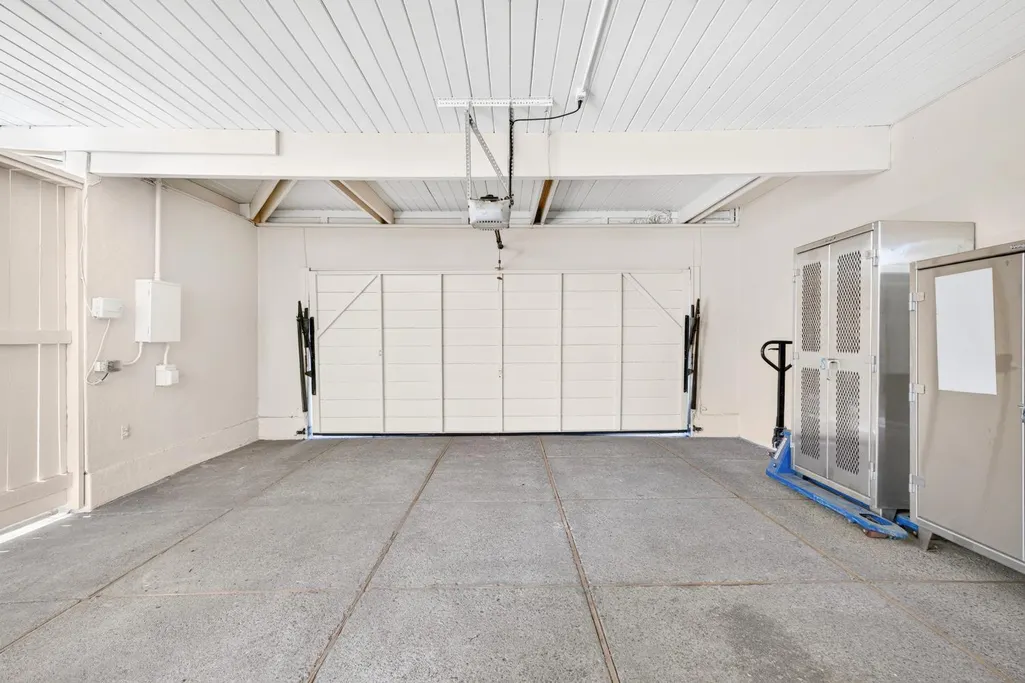
| Garage Spaces | 2.0 |
| Patio/Porch Features | Front Porch,Back Porch,Uncovered Patio |
| Architectural Style | Mid-Century |
| Pool Features | Built-In,Gunite Construction,See Remarks |
| Construction Materials | Concrete,Stucco,Wood |
| Year Built | 1965 |
| Electric | 220 Volts |
| Stories Count | 1 |
| Property Subtype | Single Family Residence |
| County | San Joaquin |
| Property Type | Residential |
| HOA | No |
| Energy Efficient | Thermostat |
| Subdivision Name | Park Woods |
| Full Baths | 3 |
| Close Price | 0.0 |
| Status | Active |
| Directions | Pershing Ave to Meadow then right or north on Parkwoods Dr,Near corner of Cedar and Parkwoods Dr. |
| City | Stockton |
| Senior Community Y/N | No |
| High School District | Lincoln Unified |
| Zoning Description | sfr |
| Open Parking Spaces | 4.0 |
| MLS Area | 20704 |
| Lot Size Square Feet | 13338.0 |
| Carport Spaces | 0.0 |
| Spa Features | Spa/Hot Tub Personal |
| Home Warranty Y/N | No |
| Standard Status | Active |
| Middle/Junior School District | Lincoln Unified |
| Elementary School District | Lincoln Unified |
| Year Built Source | Assessor Auto-Fill |
Interior Features
| Interior Amenities | Cathedral Ceiling |
|---|---|
| Flooring | Carpet,Concrete,Vinyl |
| Total Fireplaces | 2 |
| Fireplace Features | Brick,Living Room,Primary Bedroom |
| Laundry Features | Cabinets,Sink,Washer Included,Inside Room |
| Total Bedrooms | 5 |
| Room Type | Primary Bathroom,Primary Bedroom,Dining Room,Great Room,Laundry,Living Room |
| LivingAreaSource | Assessor Auto-Fill |
| Kitchen Features | Breakfast Area,Tile Counter |
| Total Baths | 3 |
| Bedrooms Possible | 6 |
| Primary Bathroom Features | Closet,Shower Stall(s),Double Sinks,Quartz |
| Living Room Features | Cathedral/Vaulted,Skylight(s),Great Room,View |
| Dining Room Features | Formal Area |
| Primary Bedroom Features | Sitting Room,Closet,Outside Access |
| RoomBathsOtherFeatures | Shower Stall(s),Double Sinks,Tub w/Shower Over,Quartz |
Exterior Features
| Fencing | Back Yard |
|---|---|
| Parking Features | Attached,Garage Door Opener |
| Lot Features | Auto Sprinkler F&R,Landscape Back,Landscape Front |
| Water Source | Public |
| Total Parking | 0.0 |
| Foundation Details | Slab |
| Spa | Yes |
| Lot Size Acres | 0.3062 |
| Private Pool | Yes |
| Lot Size Source | Assessor Auto-Fill |
| Horse Y/N | No |
Amenities
- Foreclosure
- Views
- Short Sale
- New Construction
- Adult 55+
- Lease To Own
- No HOA Fees
- Furnished
- Primary On Main
- Air Conditioning
- Seller Finance
- Green
- Fixer Upper
- Horse
- Golf
- Fireplace
- Deck
- Garage
- Basement
- Pool
Property vs Single Family Average in 95207
Price
Year Built
Visits
In The Neighborhood
Primary On Main
Carmichael
$ 550,000
- Type
- Single Family
- Size
- 1,230 SqFt
- Rooms
- 3 Beds + 2 Baths
 Coldwell Banker Realty
 All data, photos, visualizations, and information regarding a property, including the property's compliance with state and local legal requirements and all measurements and calculations of area, have been obtained from various sources, and may include such material that has been generated by use of artificial intelligence. Such information and material have not been and will not be verified for accuracy by the listing broker or the multiple listing service, and are not guaranteed as complete, accurate or reliable. Such information and material should be independently reviewed and verified for accuracy. This information and material are intended for the personal use of consumers and may not be used for any purpose other than to identify prospective properties consumers may be interested in purchasing. Copyright ©2026 Bay Area Real Estate Information Services, Inc. All Rights Reserved.
 Tulare County Association of REALTORS® All information deemed reliable but not guaranteed. All properties are subject to prior sale, change or withdrawal. Neither listing broker(s) or information provider(s) shall be responsible for any typographical errors, misinformation, misprints and shall be held totally harmless. Listing(s) information is provided for consumer's personal, non-commercial use and may not be used for any purpose other than to identify prospective properties consumers may be
 All information deemed reliable but not guaranteed. All properties are subject to prior sale, change or withdrawal. Neither listing broker(s) or information provider(s) shall be responsible for any typographical errors, misinformation, misprints and shall be held totally harmless. Listing(s) information is provided for consumer's personal, non-commercial use and may not be used for any purpose other than to identify prospective properties consumers may be interested in purchasing. The data relating
