
Open House Sun, Sep 13th 1:00 PM - 3:00 PM - Primary on Main - Eco Friendly
Address
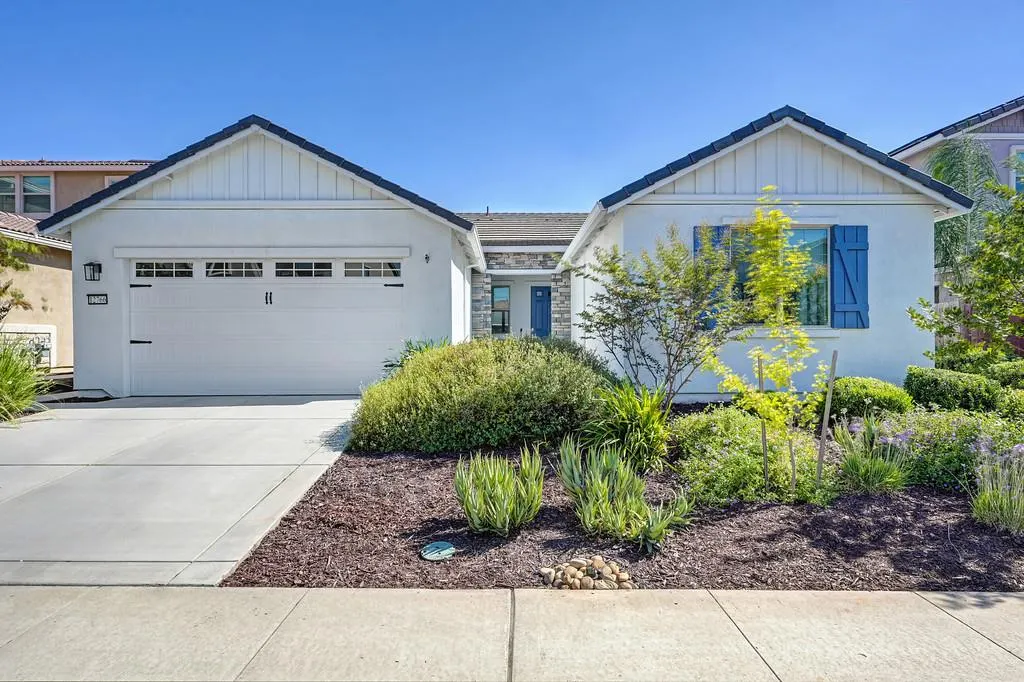
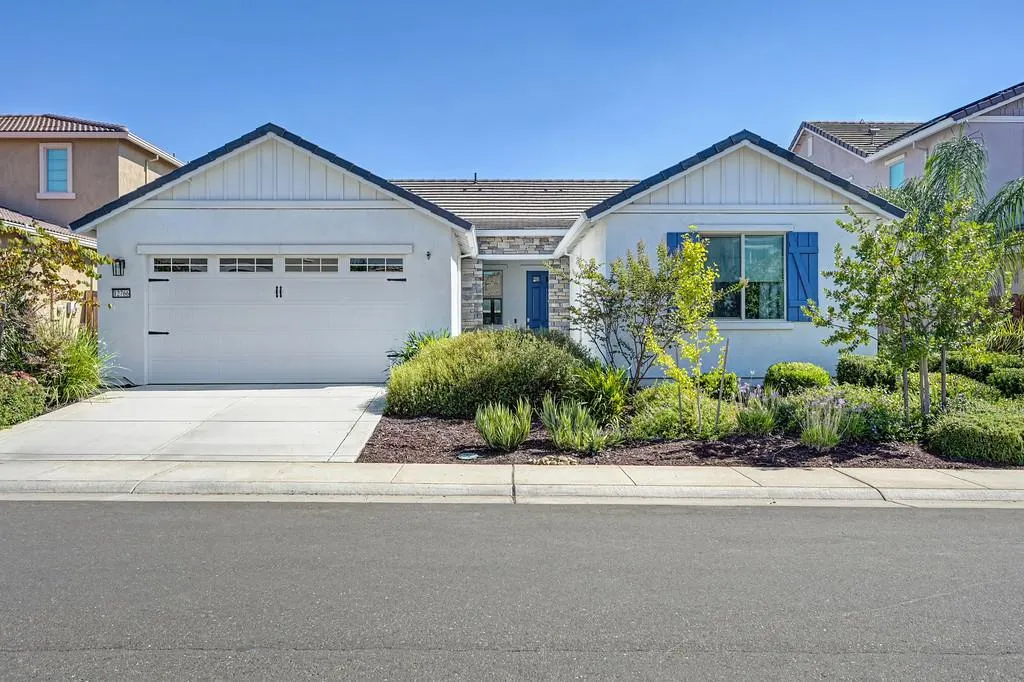
12766 Montbrook Way, Rancho Cordova, CA
Price
$ 649,950
Property Attributes
- MLS#226098313
- TypeSingle Family
- Listing Status Active
- CountySACRAMENTO
- CityRancho Cordova
- AreaRancho Cordova
- NeighborhoodVentana
- Zip95742
- StyleCape Cod
- Year Built2021
- Price$ 649,950
- Bedrooms4
- Full Bathrooms2
- Half Bathrooms0
- Sqr Footage1950
- Lot Size0.1374 Acres
Data Source:
MetroList MLS
Property Description
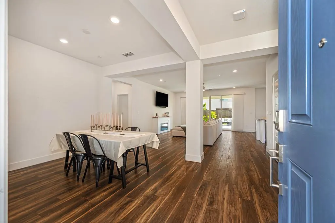
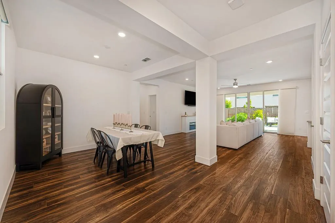
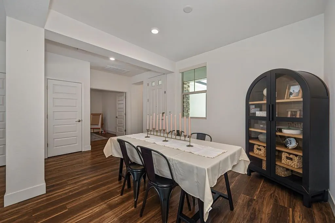
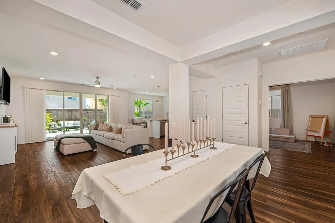
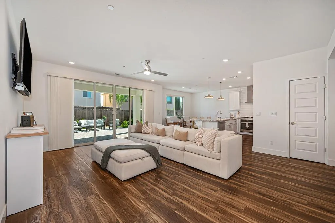
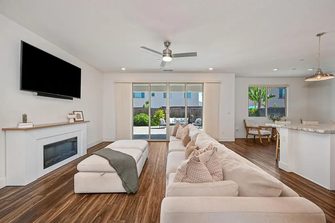
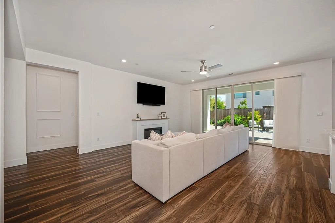
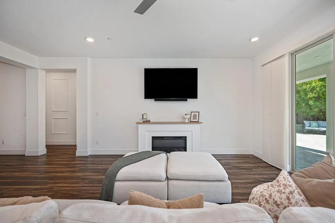
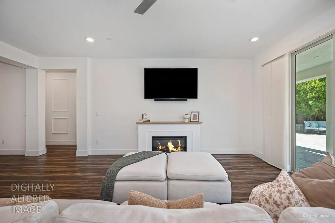
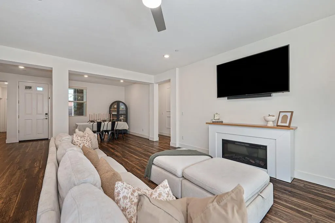
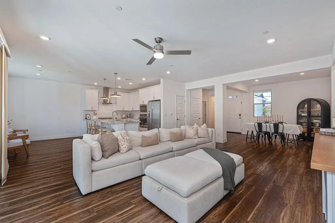
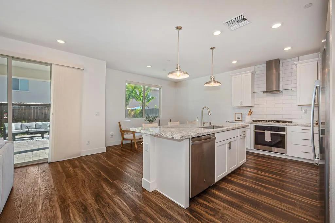
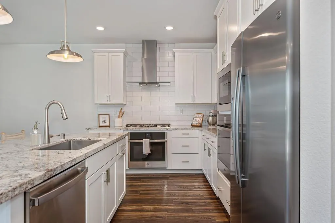
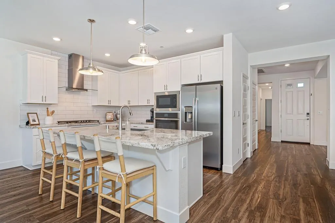
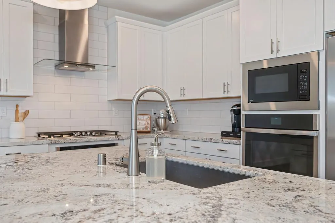
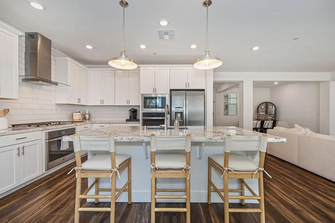
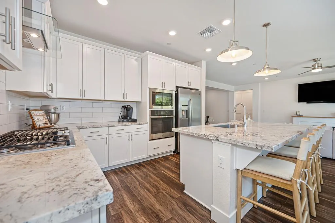
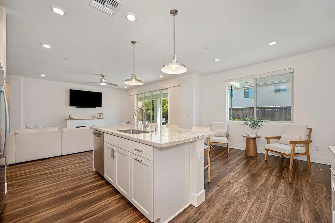
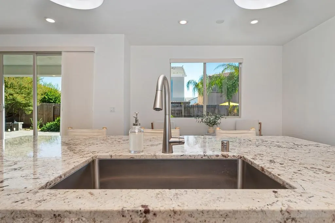
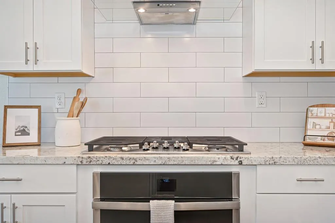
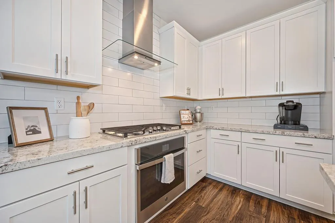
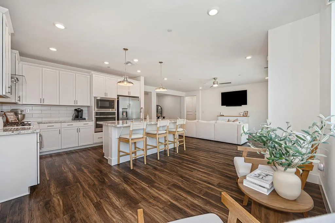
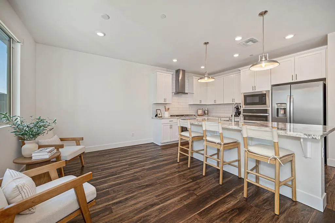
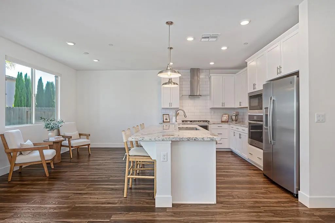
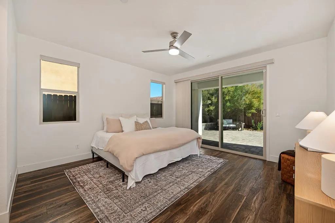
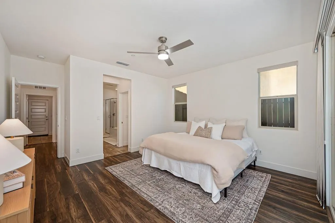
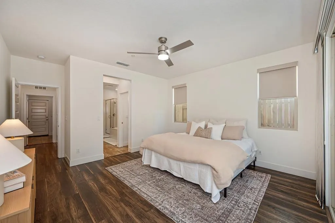
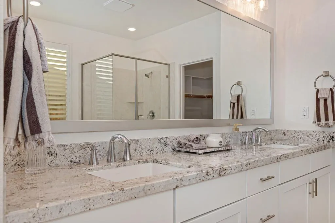
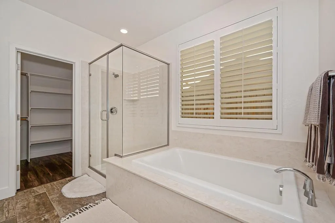
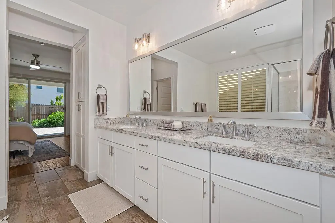
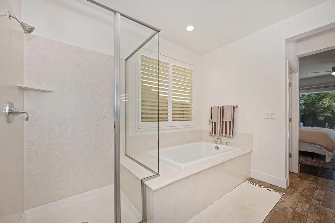
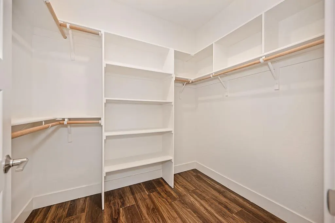
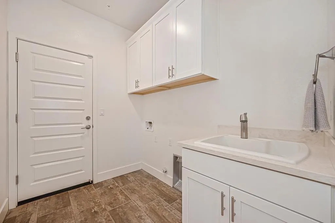
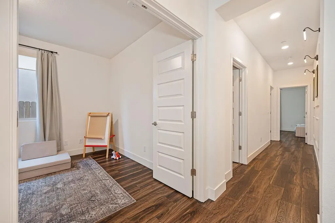
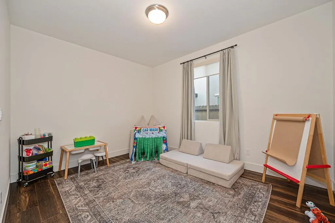
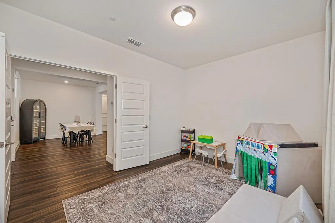
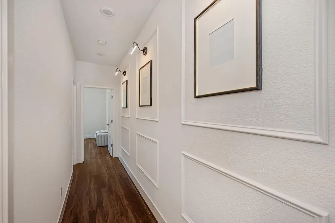
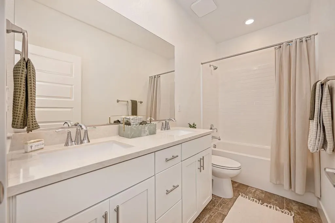
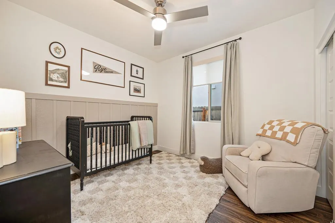
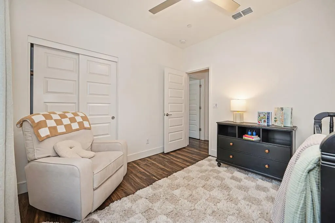
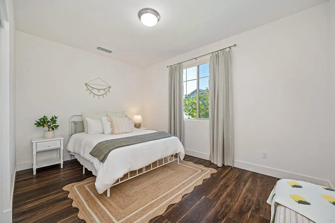
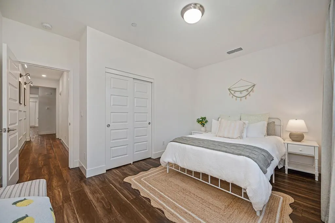
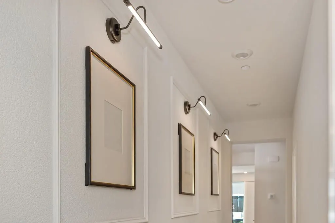
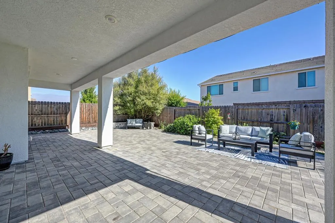
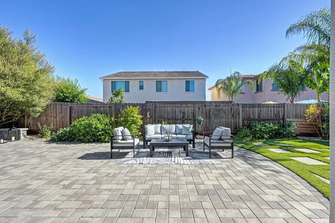
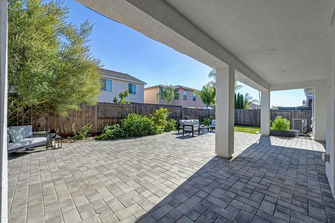
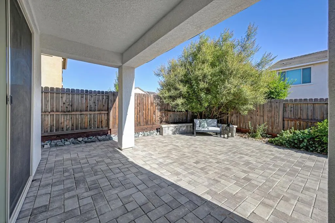
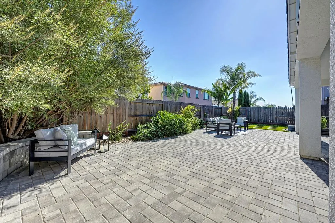
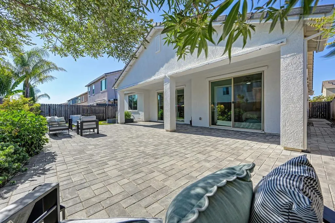
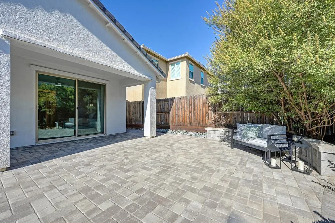
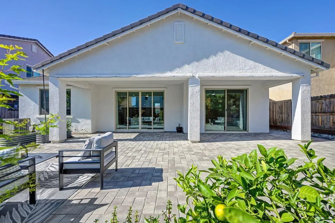
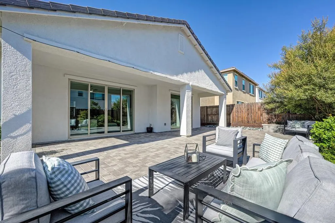
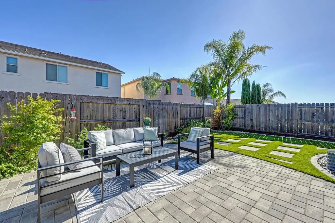
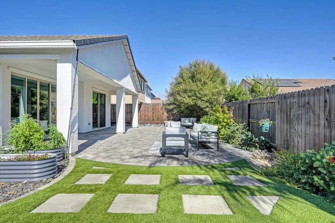
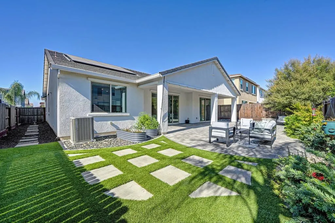
Beautifully appointed single story Lennar Home. Move-in ready with 4 bedrooms and 2 full baths. Open floor plan. The kitchen features white Shaker cabinets, granite countertops, pendant lights, stainless steel appliances, double oven, a 5-burner cooktop and a large single basin stainless steel sink. Refrigerator Included. Upgrades throughout include luxury vinyl plank flooring, wood look tile and custom window coverings. Designer touches throughout. The split floor plan has the primary suite on one side of the home and the secondary bedrooms on the other. The Primary Bathroom has granite countertops, a large soaking tub and an oversized walk-in closet. Laundry room has cabinets and a sink. Finished garage with epoxy flooring, a tankless water heater and overhead storage. The backyard can be accessed from 2 sliding glass doors and is low maintenance with a large extended covered paver patio, extensive cobblestone inlays, artificial grass and raised garden beds. Low energy bills with SMUD and Solar. NO HOA. Close proximity to the new elementary school, commute and shopping.
| Price History | |
|---|---|
| 8/7/2026 | Listed $649,950 |
General Features
| Sewer | Public Sewer |
|---|---|
| Heating | Central |
| Cooling | Ceiling Fan(s),Central |
| Utilities | Electric,Sewer In & Connected,Internet Available,Solar,Natural Gas Available |
| Roof | Tile |
| Appliances | Built-In Electric Oven,Gas Cook Top,Ice Maker,Dishwasher,Disposal,Microwave |
| Garage Spaces | 2.0 |
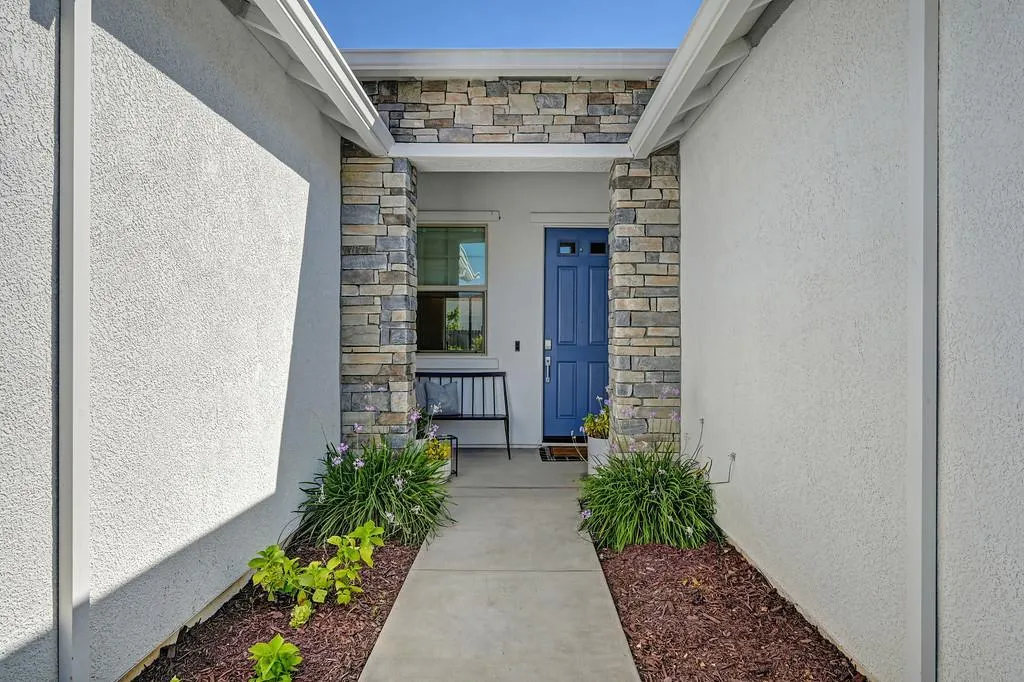
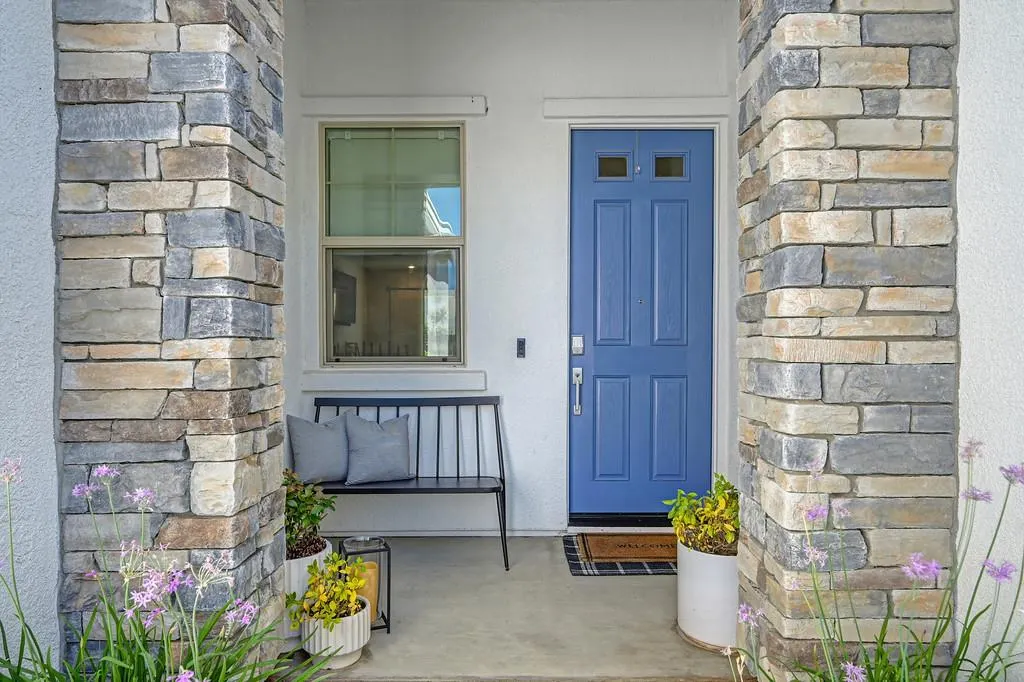
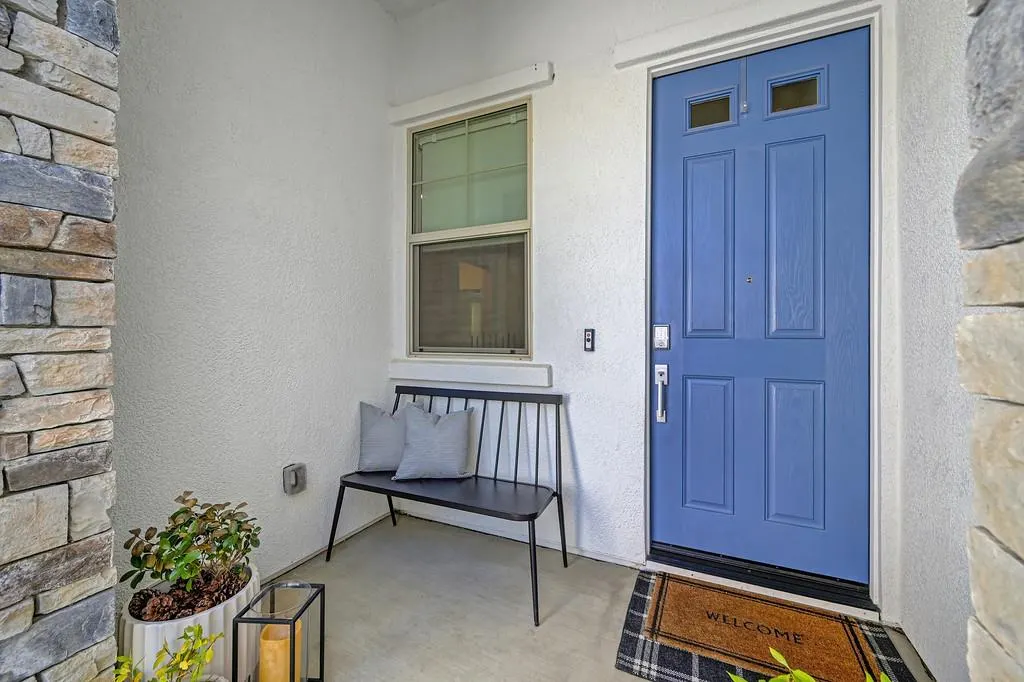
| Patio/Porch Features | Front Porch,Covered Patio |
| Architectural Style | Cape Cod |
| Construction Materials | Stone,Stucco,Frame |
| Year Built | 2021 |
| Electric | 220 Volts,220 Volts in Laundry |
| Stories Count | 1 |
| Topography | Level |
| Property Subtype | Single Family Residence |
| County | Sacramento |
| Property Type | Residential |
| HOA | No |
| Subdivision Name | Ventana |
| Full Baths | 2 |
| Close Price | 0.0 |
| Status | Active |
| Directions | Douglas to Cypress Grove Drive,left on Knightsbrook Avenue,Right on Nobleton Way,left on Montbrook to address on right. |
| City | Rancho Cordova |
| Senior Community Y/N | No |
| High School District | Elk Grove Unified |
| Zoning Description | RES |
| Open Parking Spaces | 2.0 |
| MLS Area | 10742 |
| Lot Size Square Feet | 5985.0 |
| Carport Spaces | 0.0 |
| Home Warranty Y/N | No |
| Builder Name | Lennar |
| Standard Status | Active |
| Middle/Junior School District | Elk Grove Unified |
| Elementary School District | Elk Grove Unified |
| Year Built Source | Assessor Auto-Fill |
Interior Features
| Basement | None |
|---|---|
| Flooring | Tile,Luxury Vinyl Plank |
| Total Fireplaces | 1 |
| Fireplace Features | Living Room,Electric |
| Window Features | Dual Pane Full,Low E Glass Full |
| Laundry Features | Cabinets,Sink,Inside Room |
| Total Bedrooms | 4 |
| Room Type | Primary Bathroom,Primary Bedroom,Laundry |
| LivingAreaSource | Assessor Auto-Fill |
| Kitchen Features | Pantry Closet,Granite Counter,Island w/Sink |
| Total Baths | 2 |
| Primary Bathroom Features | Shower Stall(s),Double Sinks,Granite,Sunken Tub,Walk-In Closet |
| Living Room Features | Great Room |
| Dining Room Features | Space in Kitchen,Dining/Living Combo |
| Primary Bedroom Features | Walk-In Closet,Outside Access |
| RoomBathsOtherFeatures | Double Sinks,Tub w/Shower Over |
Exterior Features
| Exterior Amenities | Misting System |
|---|---|
| Fencing | Back Yard,Wood |
| Parking Features | Attached,Garage Door Opener,Garage Facing Front |
| Lot Features | Auto Sprinkler F&R,Curb(s)/Gutter(s),Shape Regular,Landscape Back,Landscape Front,Low Maintenance |
| Water Source | Public |
| Total Parking | 0.0 |
| Foundation Details | Slab |
| Spa | No |
| Lot Size Acres | 0.1374 |
| Private Pool | No |
| Lot Size Source | Assessor Auto-Fill |
| Builder Model | Residence 1950 |
| Road Responsibility | Private Maintained Road |
| Horse Y/N | No |
Amenities
- Foreclosure
- Views
- Short Sale
- New Construction
- Adult 55+
- Lease To Own
- No HOA Fees
- Furnished
- Primary On Main
- Air Conditioning
- Seller Finance
- Green
- Fixer Upper
- Horse
- Golf
- Fireplace
- Deck
- Garage
- Basement
- Pool
Property vs Single Family Average in 95742
Price
Year Built
Visits
 All measurements and all calculations of area are approximate. Information provided by Seller/Other sources, not verified by Broker. All interested persons should independently verify accuracy of information. Provided properties may or may not be listed by the office/agent presenting the information. Data maintained by MetroList© may not reflect all real estate activity in the market.
All real estate content on this site is subject to the Federal Fair Housing Act of 1968, as amended, which makes it illegal to advertise any preference, limitation or discrimination because of race, color, religion, sex, handicap, family status or national origin or an intention to make any such preference, limitation or discrimination.
MetroList CA data last updated: September 12, 2026 10:04 AM UTC
All measurements and all calculations of area are approximate. Information provided by Seller/Other sources, not verified by Broker. All interested persons should independently verify accuracy of information. Provided properties may or may not be listed by the office/agent presenting the information. Data maintained by MetroList© may not reflect all real estate activity in the market.
All real estate content on this site is subject to the Federal Fair Housing Act of 1968, as amended, which makes it illegal to advertise any preference, limitation or discrimination because of race, color, religion, sex, handicap, family status or national origin or an intention to make any such preference, limitation or discrimination.
MetroList CA data last updated: September 12, 2026 10:04 AM UTC  All data, photos, visualizations, and information regarding a property, including the property's compliance with state and local legal requirements and all measurements and calculations of area, have been obtained from various sources, and may include such material that has been generated by use of artificial intelligence. Such information and material have not been and will not be verified for accuracy by the listing broker or the multiple listing service, and are not guaranteed as complete, accurate or reliable. Such information and material should be independently reviewed and verified for accuracy. This information and material are intended for the personal use of consumers and may not be used for any purpose other than to identify prospective properties consumers may be interested in purchasing. Copyright ©2026 Bay Area Real Estate Information Services, Inc. All Rights Reserved.
 Tulare County Association of REALTORS® All information deemed reliable but not guaranteed. All properties are subject to prior sale, change or withdrawal. Neither listing broker(s) or information provider(s) shall be responsible for any typographical errors, misinformation, misprints and shall be held totally harmless. Listing(s) information is provided for consumer's personal, non-commercial use and may not be used for any purpose other than to identify prospective properties consumers may be
 All information deemed reliable but not guaranteed. All properties are subject to prior sale, change or withdrawal. Neither listing broker(s) or information provider(s) shall be responsible for any typographical errors, misinformation, misprints and shall be held totally harmless. Listing(s) information is provided for consumer's personal, non-commercial use and may not be used for any purpose other than to identify prospective properties consumers may be interested in purchasing. The data relating
