
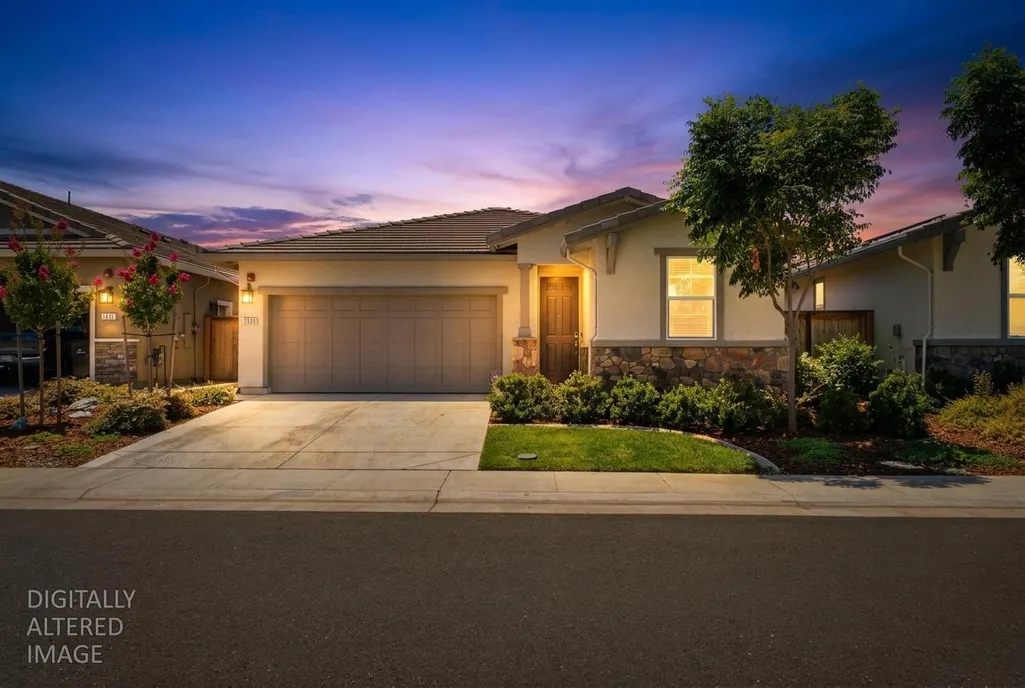
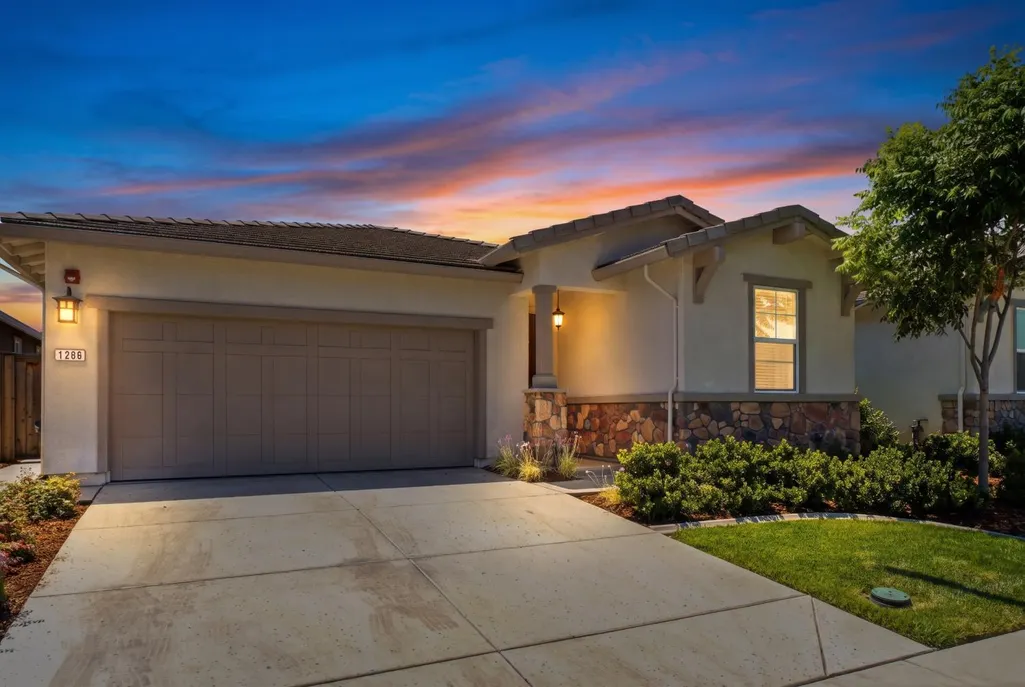
Primary on Main - Eco Friendly - Adult 55+
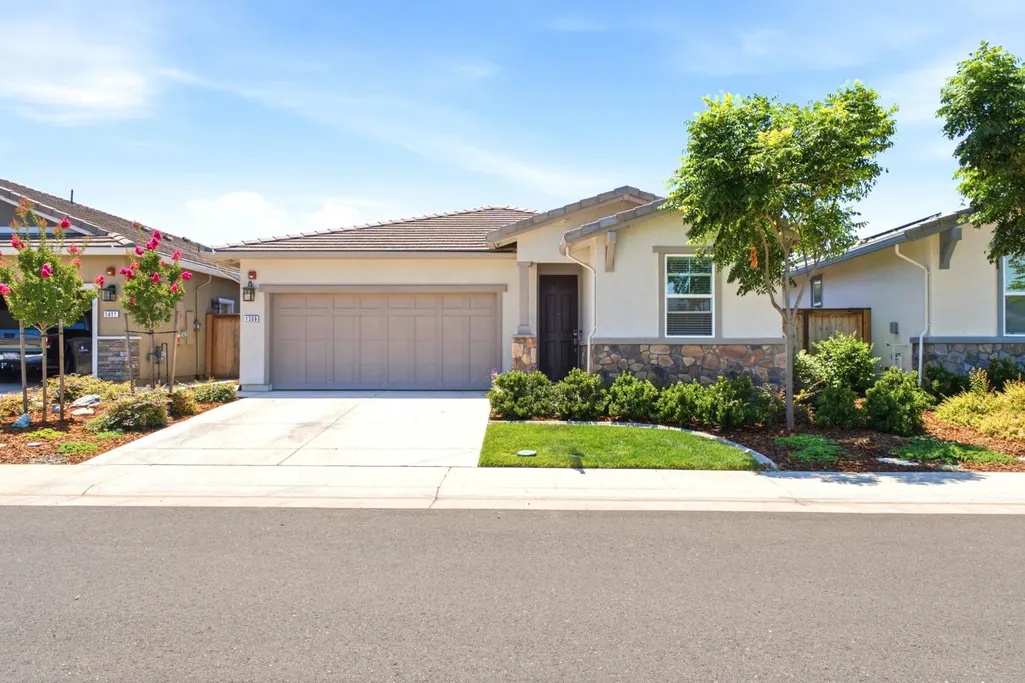
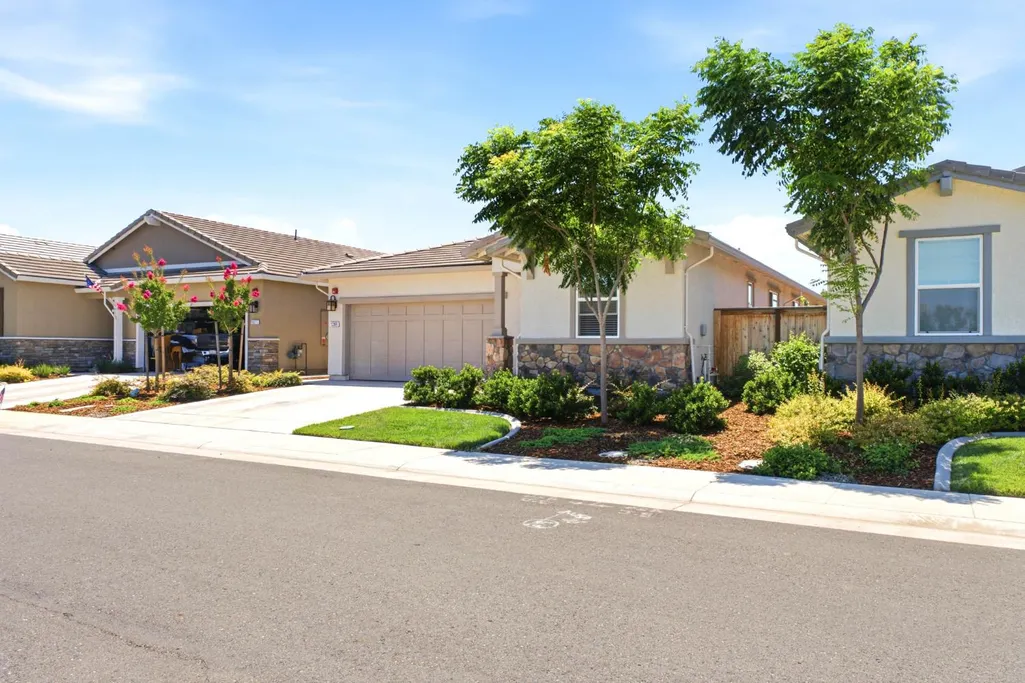
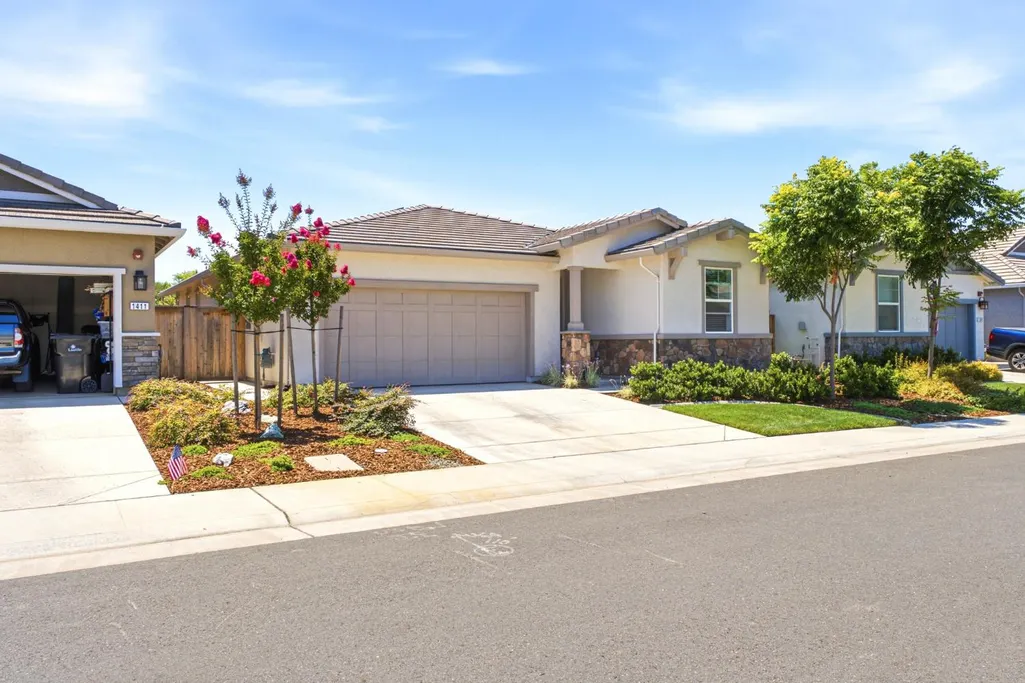
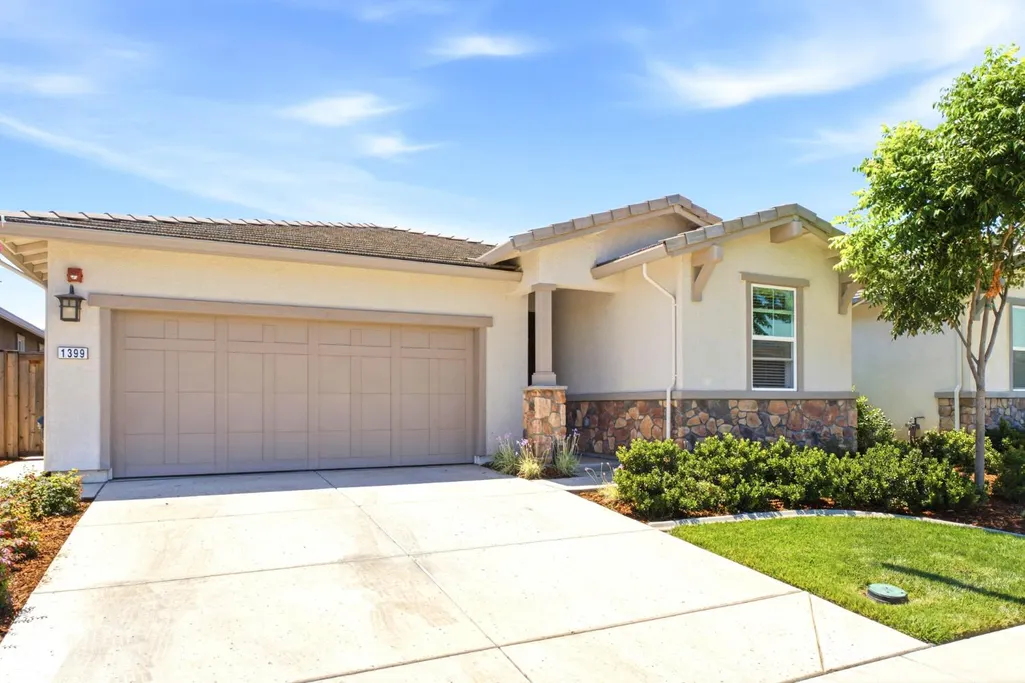

Address
1399 Carson River Loop, Lincoln, CA
Price
$ 559,999
Property Attributes
- MLS#226104863
- TypeSingle Family
- Listing Status Active
- CountyPLACER
- CityLincoln
- AreaLincoln
- NeighborhoodEsplanade Turkey Creek
- Zip95648
- StyleContemporary,Craftsman
- Year Built2023
- Price$ 559,999
- Bedrooms2
- Full Bathrooms2
- Half Bathrooms0
- Sqr Footage1644
- Lot Size0.1066 Acres
Data Source:
MetroList MLS
Property Description
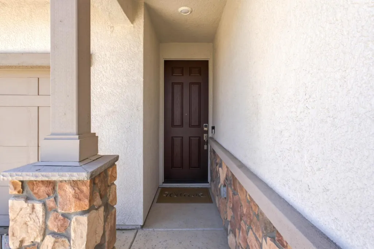
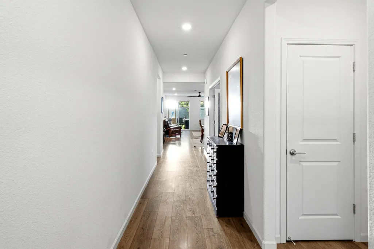
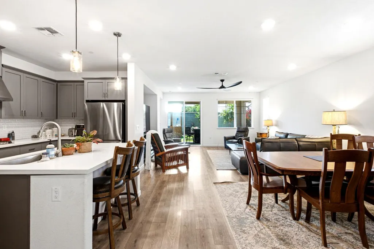
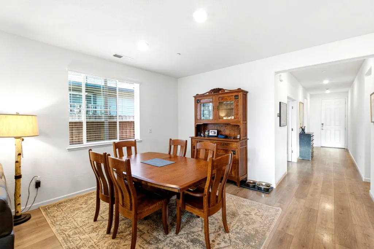
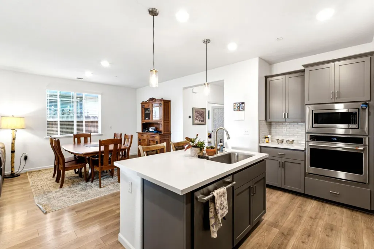
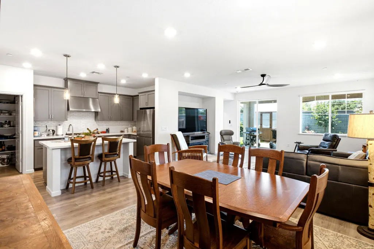
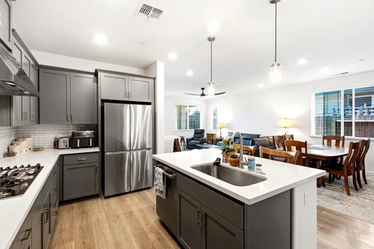
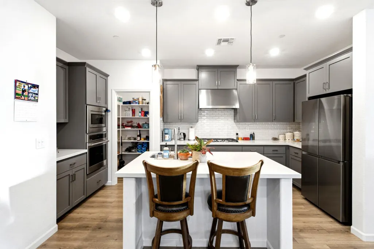
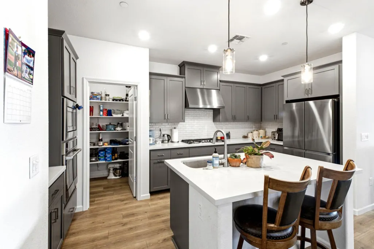
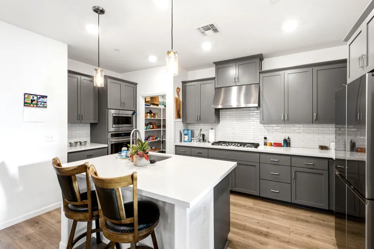
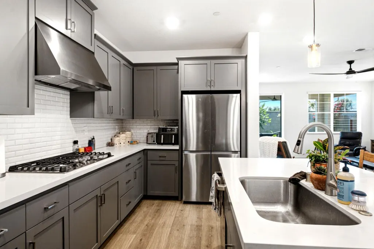
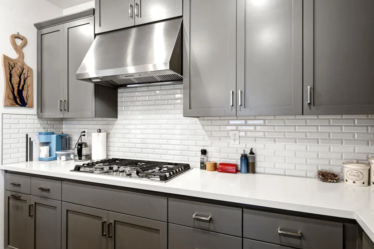
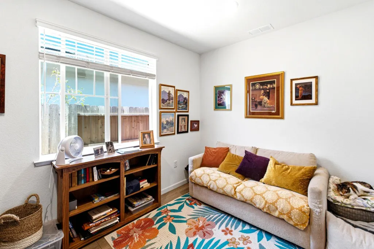
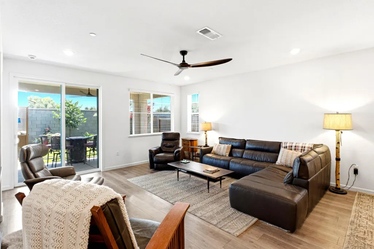
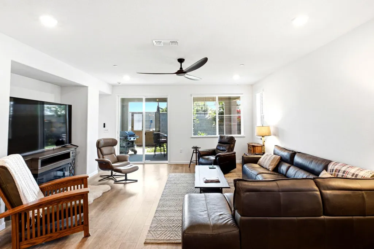
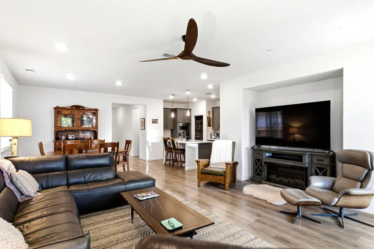
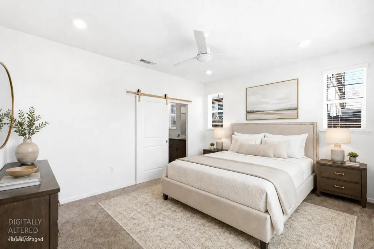
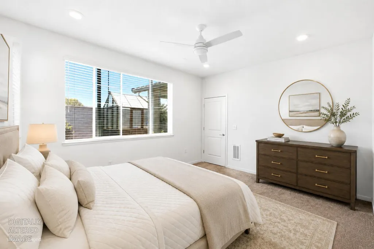
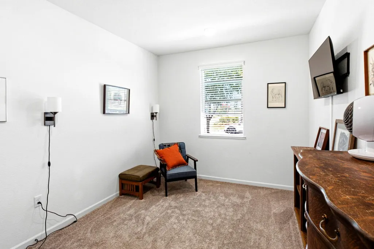
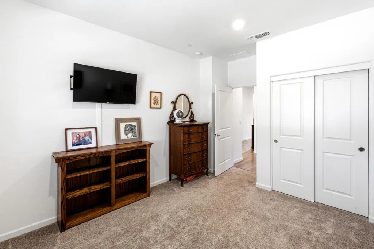
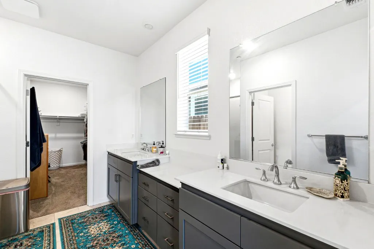
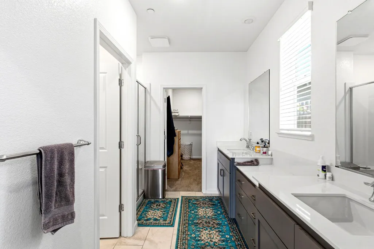
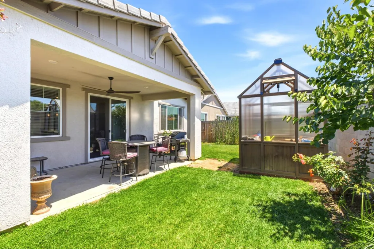
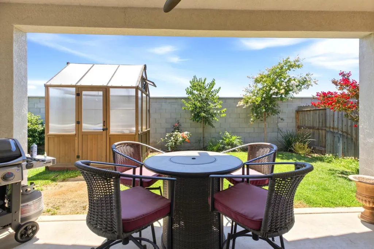
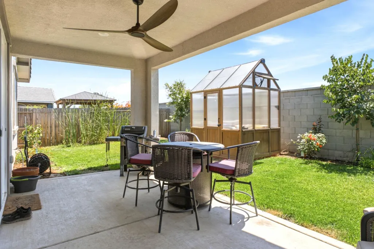
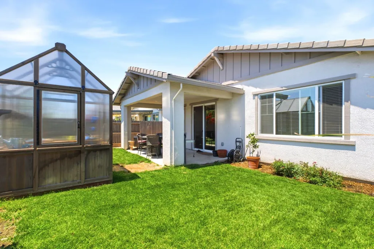
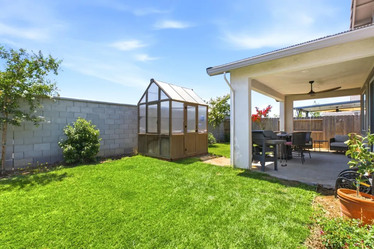
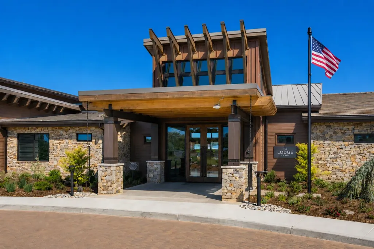
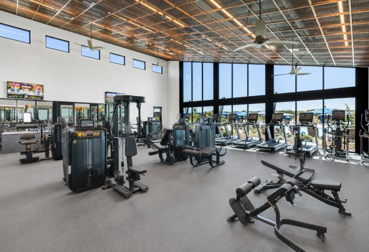
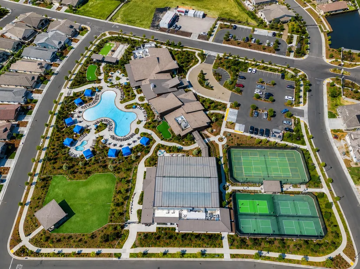
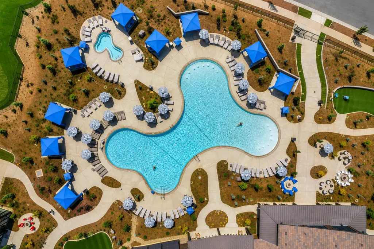
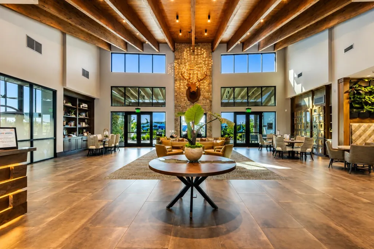
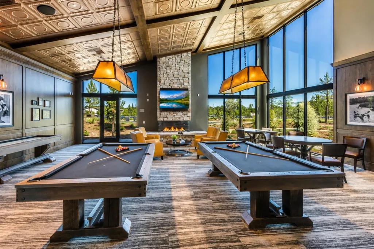
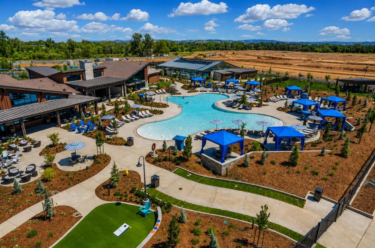
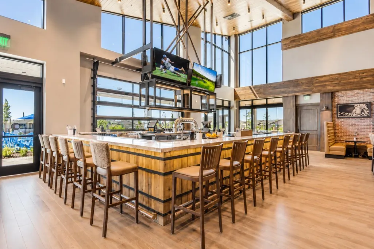
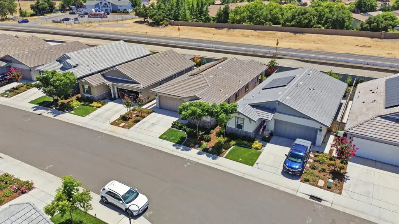
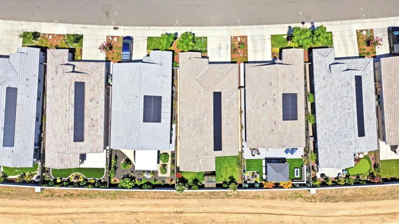
**Preferred Lender Incentive:** Qualified buyers may be eligible for a 1% interest-rate buydown for the first year when using the preferred lender. Ask your Realtor for details. Beautifully appointed and thoughtfully upgraded, this move-in-ready home in the gated 55+ community of **Esplanade at Turkey Creek** offers the advantages of newer construction without the added time and expense of completing upgrades, solar, and landscaping after closing. The home features nearly **$70,000 in builder upgrades**, along with a **$20,000 fully owned solar system**, helping provide excellent energy efficiency with no solar lease payments. The finished backyard is already in place with established perimeter landscaping, a small lawn area, automatic irrigation, a covered patio, and a charming greenhouse. Inside, natural light enhances the open and inviting floor plan, which includes **two spacious bedrooms, two full bathrooms, and a versatile office or den** with elegant double-glass French doors. The designer kitchen is both stylish and functional, featuring **white quartz countertops, upgraded tile backsplash, soft light-gray cabinetry, smart-enabled appliances, a generous walk-in pantry, and a large center island** with an integrated sink, bar seating, and pendant lighting. The kitchen opens seamlessly to the dining and living areas, while oversized sliding glass doors extend the living space to the covered backyard patioideal for entertaining, outdoor dining, or relaxing. The spacious primary suite offers a comfortable private retreat with dual vanities, a large walk-in shower, private water closet, and oversized walk-in closet. Additional highlights include automatic sprinklers in both the front and rear yards, while the HOA maintains the front landscaping for added convenience and low-maintenance living. Residents of **Esplanade at Turkey Creek** enjoy an impressive resort-style lifestyle with access to a beautiful clubhouse, state-of-the-art fitness center, instructor-led fitness classes, spa, sauna, steam room, on-site hair and nail services, indoor and outdoor resort-style pools, two built-in hot tubs, private cabanas, poolside food and beverage service, pickleball, and tennis. A wonderful opportunity to enjoy a beautifully upgraded home in one of the area's most desirable active-adult communities.
| Price History | |
|---|---|
| 8/19/2026 | Listed $559,999 |
General Features
| Sewer | Public Sewer |
|---|---|
| Heating | Central,Fireplace(s) |
| Cooling | Ceiling Fan(s),Central |
| Utilities | Electric,Sewer In & Connected,Natural Gas Connected |
| Roof | Cement,Shingle,Tile |
| Appliances | Free Standing Refrigerator,Gas Cook Top,Dishwasher,Disposal,Microwave,Double Oven,Electric Water Heater |
| HOA Fee | 350 |
| Garage Spaces | 2.0 |
| Association Fee Includes | MaintenanceExterior,MaintenanceGrounds,Pool |
| Patio/Porch Features | Back Porch,Roof Deck,Covered Patio |
| Architectural Style | Contemporary,Craftsman |
| Pool Features | Built-In,Common Facility,Pool House,Fenced,Gunite Construction,Indoors |
| Restrictions | Age Restrictions |
| Construction Materials | Plaster,Stucco,Frame,Wood |
| Pets Allowed | Cats OK,Dogs OK |
| Year Built | 2023 |
| Electric | 220 Volts in Kitchen,220 Volts in Laundry |
| Stories Count | 1 |
| Topography | Level |
| Levels | One |
| Property Subtype | Single Family Residence |
| Accessibility | AccessibleDoors,AccessibleFullBath,AccessibleKitchen |
| Assoc Fee Paid Per | Monthly |
| County | Placer |
| Property Type | Residential |
| Association Amenities | Pool,Clubhouse,Dog Park,Rec Room w/Fireplace,Recreation Facilities,Exercise Room,Game Court Exterior,Sauna,Spa/Hot Tub,Tennis Courts |
| HOA | Yes |
| Energy Efficient | Roof |
| Subdivision Name | Esplanade Turkey Creek |
| Facing Direction | Northeast |
| Other Structures | Greenhouse |
| Full Baths | 2 |
| Close Price | 0.0 |
| Status | Active |
| Directions | GPS always works best.. |
| City | Lincoln |
| Senior Community Y/N | Yes |
| High School District | Western Placer |
| Zoning Description | Res |
| Open Parking Spaces | 0.0 |
| MLS Area | 12204 |
| Lot Size Square Feet | 4643.0 |
| Carport Spaces | 2.0 |
| Spa Features | Spa/Hot Tub Built-In |
| Home Warranty Y/N | No |
| Standard Status | Active |
| Middle/Junior School District | Western Placer |
| Elementary School District | Western Placer |
| Year Built Source | Assessor Auto-Fill |
Interior Features
| Flooring | Carpet,Laminate,Tile,Wood |
|---|---|
| Window Features | Dual Pane Full |
| Laundry Features | Inside Room |
| Total Bedrooms | 2 |
| LivingAreaSource | Assessor Auto-Fill |
| Kitchen Features | Pantry Closet,Quartz Counter,Island w/Sink |
| Total Baths | 2 |
| Bedrooms Possible | 3 |
| Primary Bathroom Features | Shower Stall(s),Double Sinks,Walk-In Closet,Quartz |
| Living Room Features | Great Room |
| Dining Room Features | Dining Bar,Space in Kitchen,Formal Area |
| Primary Bedroom Features | Closet,Ground Floor,Walk-In Closet |
| RoomBathsOtherFeatures | Tub w/Shower Over,Window,Quartz |
Exterior Features
| Fencing | Back Yard,Wood,Fenced,Masonry |
|---|---|
| Parking Features | Attached,Enclosed,Garage Door Opener |
| Lot Features | Auto Sprinkler F&R,Gated Community |
| Water Source | Public,Meter on Site,Water District |
| Total Parking | 0.0 |
| Foundation Details | Slab |
| Spa | Yes |
| Lot Size Acres | 0.1066 |
| Private Pool | Yes |
| Lot Size Source | Assessor Auto-Fill |
| Horse Y/N | No |
Amenities
- Foreclosure
- Views
- Short Sale
- New Construction
- Adult 55+
- Lease To Own
- No HOA Fees
- Furnished
- Primary On Main
- Air Conditioning
- Seller Finance
- Green
- Fixer Upper
- Horse
- Golf
- Fireplace
- Deck
- Garage
- Basement
- Pool
Property vs Single Family Average in 95648
Price
Year Built
Visits
 All measurements and all calculations of area are approximate. Information provided by Seller/Other sources, not verified by Broker. All interested persons should independently verify accuracy of information. Provided properties may or may not be listed by the office/agent presenting the information. Data maintained by MetroList© may not reflect all real estate activity in the market.
All real estate content on this site is subject to the Federal Fair Housing Act of 1968, as amended, which makes it illegal to advertise any preference, limitation or discrimination because of race, color, religion, sex, handicap, family status or national origin or an intention to make any such preference, limitation or discrimination.
MetroList CA data last updated: September 13, 2026 9:27 AM UTC
All measurements and all calculations of area are approximate. Information provided by Seller/Other sources, not verified by Broker. All interested persons should independently verify accuracy of information. Provided properties may or may not be listed by the office/agent presenting the information. Data maintained by MetroList© may not reflect all real estate activity in the market.
All real estate content on this site is subject to the Federal Fair Housing Act of 1968, as amended, which makes it illegal to advertise any preference, limitation or discrimination because of race, color, religion, sex, handicap, family status or national origin or an intention to make any such preference, limitation or discrimination.
MetroList CA data last updated: September 13, 2026 9:27 AM UTC  All data, photos, visualizations, and information regarding a property, including the property's compliance with state and local legal requirements and all measurements and calculations of area, have been obtained from various sources, and may include such material that has been generated by use of artificial intelligence. Such information and material have not been and will not be verified for accuracy by the listing broker or the multiple listing service, and are not guaranteed as complete, accurate or reliable. Such information and material should be independently reviewed and verified for accuracy. This information and material are intended for the personal use of consumers and may not be used for any purpose other than to identify prospective properties consumers may be interested in purchasing. Copyright ©2026 Bay Area Real Estate Information Services, Inc. All Rights Reserved.
 Tulare County Association of REALTORS® All information deemed reliable but not guaranteed. All properties are subject to prior sale, change or withdrawal. Neither listing broker(s) or information provider(s) shall be responsible for any typographical errors, misinformation, misprints and shall be held totally harmless. Listing(s) information is provided for consumer's personal, non-commercial use and may not be used for any purpose other than to identify prospective properties consumers may be
 All information deemed reliable but not guaranteed. All properties are subject to prior sale, change or withdrawal. Neither listing broker(s) or information provider(s) shall be responsible for any typographical errors, misinformation, misprints and shall be held totally harmless. Listing(s) information is provided for consumer's personal, non-commercial use and may not be used for any purpose other than to identify prospective properties consumers may be interested in purchasing. The data relating
