
Open House Sun, Sep 13th 12:00 PM - 2:00 PM - New Construction - Primary on Main
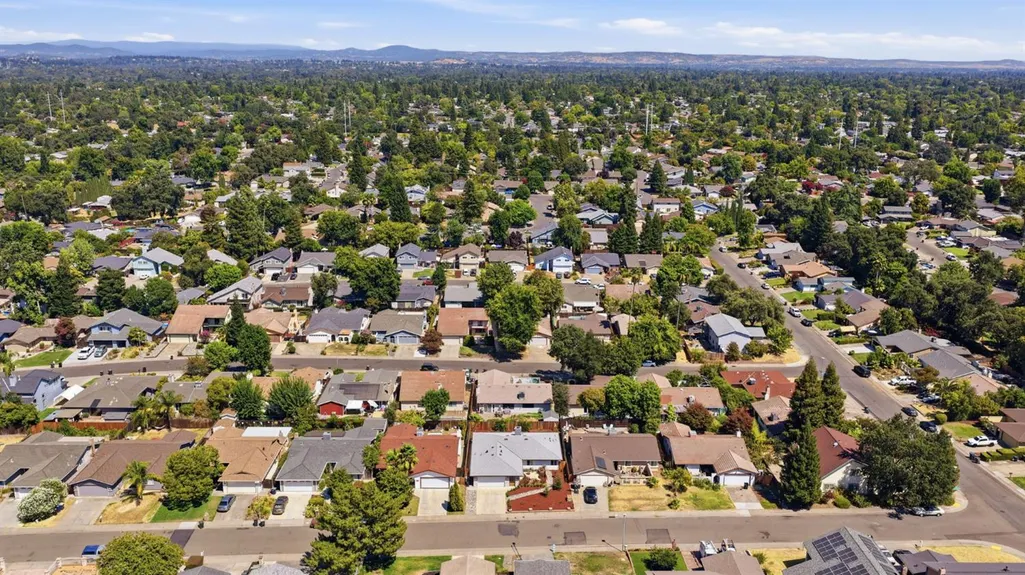
Address
7014 Checkerbloom Way, Citrus Heights, CA
Price
$ 628,888
Property Attributes
- MLS#226105001
- TypeSingle Family
- Listing Status Active
- CountySACRAMENTO
- CityCitrus Heights
- AreaCitrus Heights
- NeighborhoodStacey Hills Estates
- Zip95610
- StyleA-Frame,Contemporary
- Year Built2025
- Price$ 628,888
- Bedrooms3
- Full Bathrooms2
- Half Bathrooms0
- Sqr Footage1543
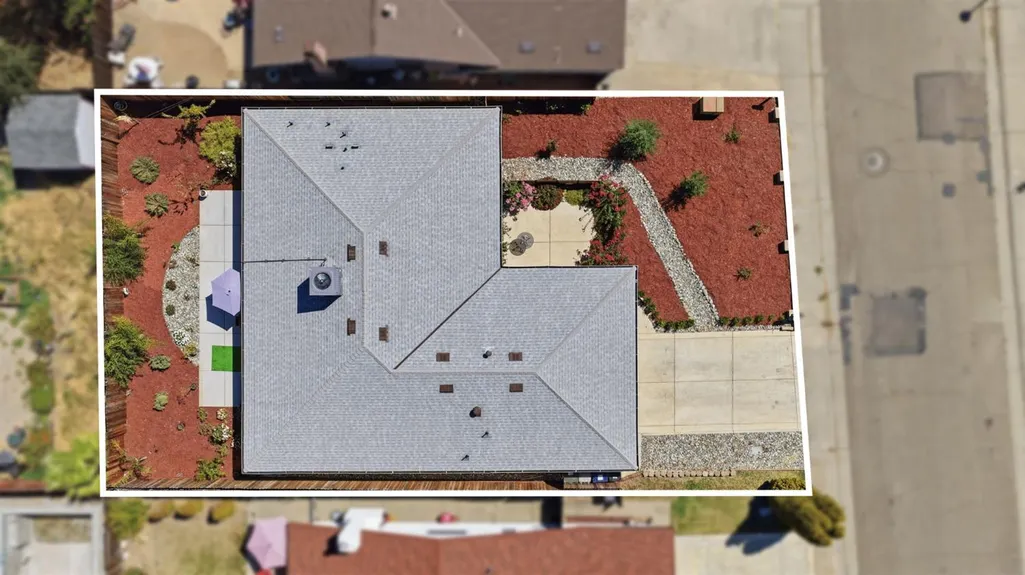
- Lot Size0.15 Acres
Data Source:
MetroList MLS
Property Description
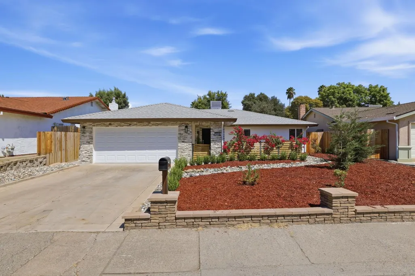
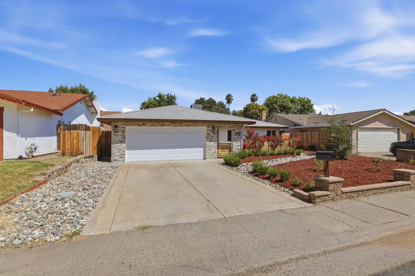
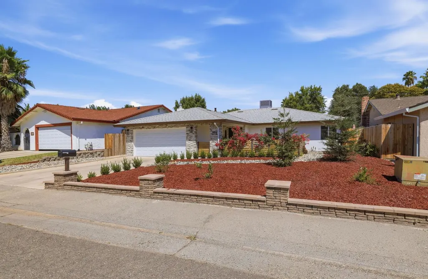
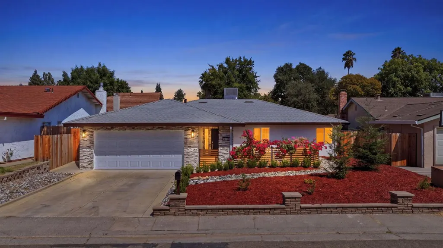
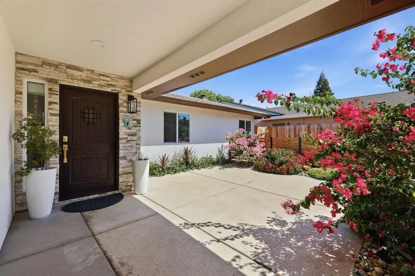
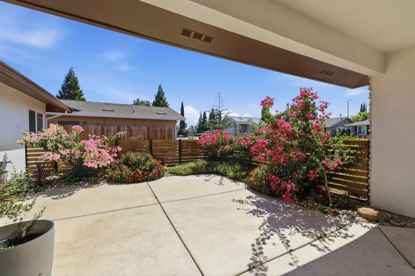
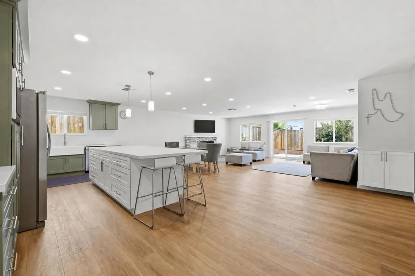
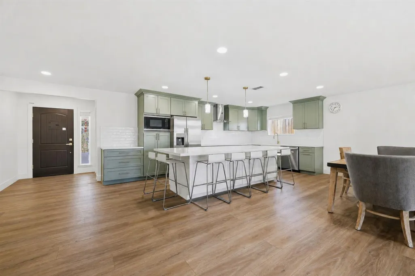
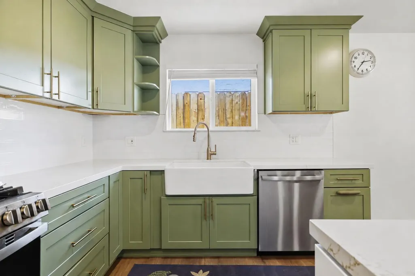
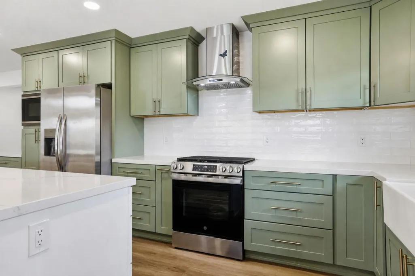
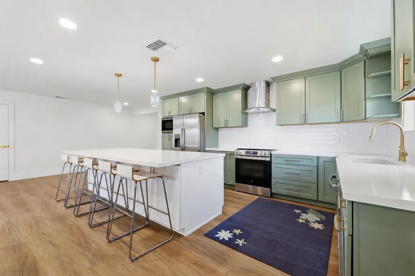
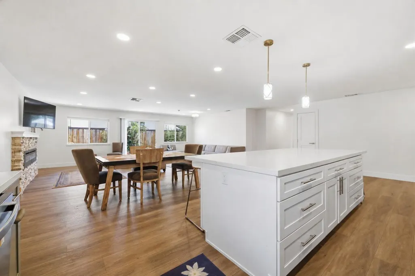
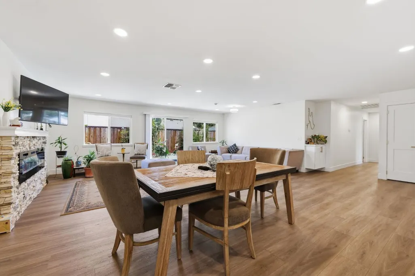
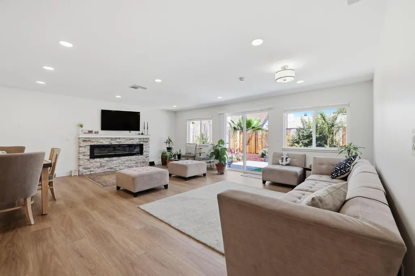
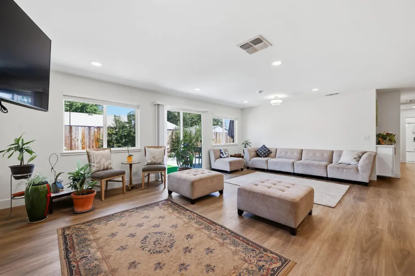
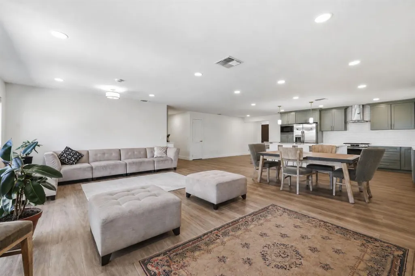
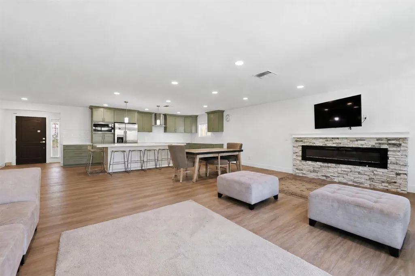
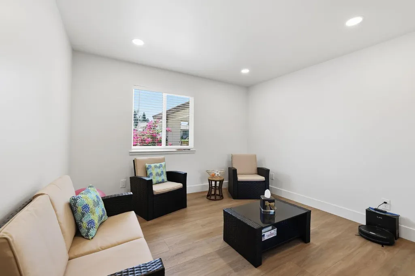
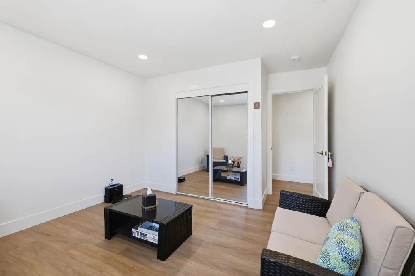
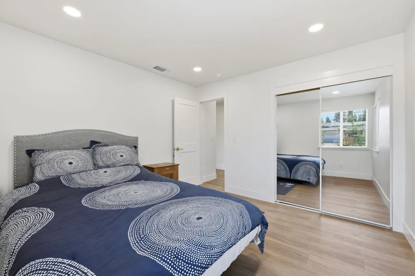
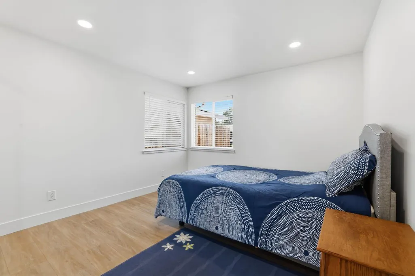
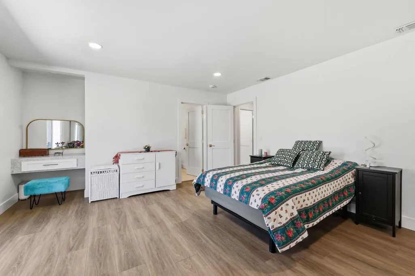
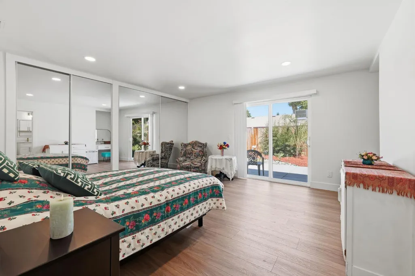
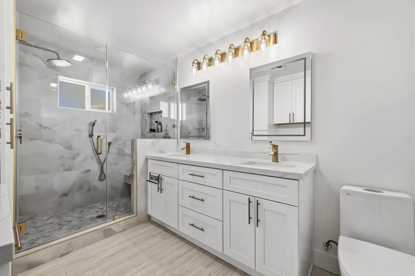
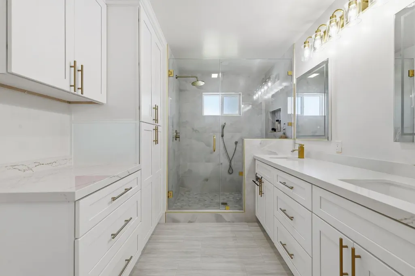
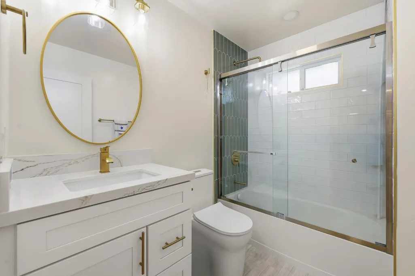
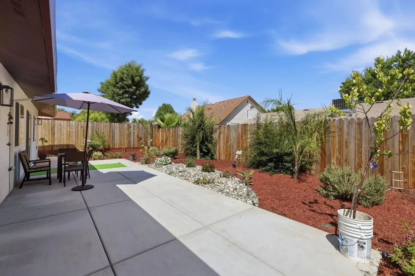
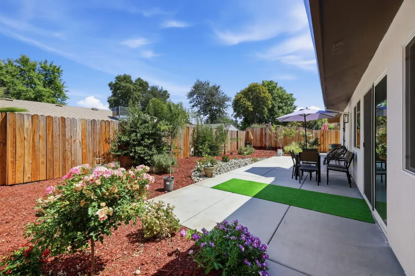
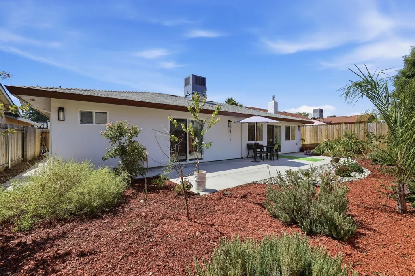
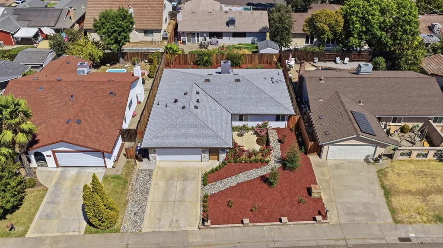
Welcome to this stunning single-story, 3-bedroom, 2-bathroom home offering 1,543 square feet of beautifully redesigned living space. Completely rebuilt from the ground up approximately one year ago, this home offers the peace of mind of modern construction with quality finishes throughout. The extensive renovation included new trusses, framing, flooring, electrical, plumbing, finishes, cabinets, appliances, and a tankless water heaterall completed with permits. The thoughtfully designed kitchen features modern cabinetry, a spacious island, and contemporary flooring, creating a stylish and functional space for everyday living and entertaining. The primary suite offers a beautifully finished bathroom with slab shower surrounds and modern finishes, while mirrored closet doors add a clean, contemporary touch to the bedrooms. Additional upgrades include a brand-new HVAC system, epoxy flooring, and new front and backyard landscaping with a sprinkler system. From the structure to the smallest finishing detail, this home has been comprehensively updated for today's lifestyle. Located in desirable Citrus Heights, this move-in-ready home combines modern style, extensive upgrades, and the confidence of permitted work. A rare opportunity to own a home that feels brand new without the wait or hassle of new construction.
| Price History | |
|---|---|
| 8/21/2026 | Listed $628,888 |
General Features
| Sewer | Public Sewer |
|---|---|
| Heating | Central,Heat Pump |
| Cooling | Central |
| Utilities | Electric,Natural Gas Connected |
| Roof | Shingle |
| Appliances | Free Standing Gas Range,Hood Over Range,Ice Maker,Dishwasher,Disposal,Microwave,Tankless Water Heater,ENERGY STAR Qualified Appliances,Free Standing Gas Oven |
| Garage Spaces | 2.0 |
| Architectural Style | A-Frame,Contemporary |
| Construction Materials | Stucco,Frame |
| Year Built | 2025 |
| Electric | 220 Volts,220 Volts in Laundry |
| Stories Count | 1 |
| Levels | One |
| Property Subtype | Single Family Residence |
| County | Sacramento |
| Property Type | Residential |
| HOA | No |
| Energy Efficient | Appliances,Insulation,Construction,Lighting,Cooling,Water Heater,Heating |
| Subdivision Name | Stacey Hills Estates |
| Full Baths | 2 |
| Close Price | 0.0 |
| Status | Active |
| Directions | Fair Oaks Blvd to Stacey Hills Dr to Checkerbloom Way to address |
| City | Citrus Heights |
| Senior Community Y/N | No |
| High School District | San Juan Unified |
| Zoning Description | RD5 |
| Open Parking Spaces | 0.0 |
| MLS Area | 10610 |
| Lot Size Square Feet | 6534.0 |
| Carport Spaces | 0.0 |
| Home Warranty Y/N | No |
| Property Condition | New Construction |
| Standard Status | Active |
| Middle/Junior School District | San Juan Unified |
| Elementary School District | San Juan Unified |
| Year Built Source | Owner |
Interior Features
| Flooring | Laminate |
|---|---|
| Total Fireplaces | 1 |
| Fireplace Features | Insert,Circulating,Electric,Family Room |
| Laundry Features | Cabinets,Dryer Included,Gas Hook-Up,Washer Included,In Garage |
| Total Bedrooms | 3 |
| LivingAreaSource | Assessor Auto-Fill |
| Kitchen Features | Pantry Cabinet,Quartz Counter,Island |
| Total Baths | 2 |
| Living Room Features | Great Room |
| Dining Room Features | Breakfast Nook,Dining/Family Combo,Space in Kitchen |
| Family Room Features | Great Room |
| RoomBathsOtherFeatures | Double Sinks,Tile,Tub,Tub w/Shower Over,Quartz |
Exterior Features
| Fencing | Back Yard,Front Yard |
|---|---|
| Parking Features | 24'+ Deep Garage,Attached,Garage Facing Front |
| Lot Features | Auto Sprinkler F&R,Curb(s)/Gutter(s),Landscape Back,Landscape Front |
| Water Source | Public,Meter on Site |
| Total Parking | 0.0 |
| Foundation Details | Concrete |
| Spa | No |
| Lot Dimensions | 109'x62' |
| Lot Size Acres | 0.15 |
| Road Surface Type | Asphalt,Paved |
| Private Pool | No |
| Lot Size Source | Assessor Auto-Fill |
| Road Responsibility | Public Maintained Road |
| Horse Y/N | No |
Amenities
- Foreclosure
- Views
- Short Sale
- New Construction
- Adult 55+
- Lease To Own
- No HOA Fees
- Furnished
- Primary On Main
- Air Conditioning
- Seller Finance
- Green
- Fixer Upper
- Horse
- Golf
- Fireplace
- Deck
- Garage
- Basement
- Pool
Property vs Single Family Average in 95610
Price
Year Built
Visits
 All measurements and all calculations of area are approximate. Information provided by Seller/Other sources, not verified by Broker. All interested persons should independently verify accuracy of information. Provided properties may or may not be listed by the office/agent presenting the information. Data maintained by MetroList© may not reflect all real estate activity in the market.
All real estate content on this site is subject to the Federal Fair Housing Act of 1968, as amended, which makes it illegal to advertise any preference, limitation or discrimination because of race, color, religion, sex, handicap, family status or national origin or an intention to make any such preference, limitation or discrimination.
MetroList CA data last updated: September 13, 2026 9:27 AM UTC
All measurements and all calculations of area are approximate. Information provided by Seller/Other sources, not verified by Broker. All interested persons should independently verify accuracy of information. Provided properties may or may not be listed by the office/agent presenting the information. Data maintained by MetroList© may not reflect all real estate activity in the market.
All real estate content on this site is subject to the Federal Fair Housing Act of 1968, as amended, which makes it illegal to advertise any preference, limitation or discrimination because of race, color, religion, sex, handicap, family status or national origin or an intention to make any such preference, limitation or discrimination.
MetroList CA data last updated: September 13, 2026 9:27 AM UTC  All data, photos, visualizations, and information regarding a property, including the property's compliance with state and local legal requirements and all measurements and calculations of area, have been obtained from various sources, and may include such material that has been generated by use of artificial intelligence. Such information and material have not been and will not be verified for accuracy by the listing broker or the multiple listing service, and are not guaranteed as complete, accurate or reliable. Such information and material should be independently reviewed and verified for accuracy. This information and material are intended for the personal use of consumers and may not be used for any purpose other than to identify prospective properties consumers may be interested in purchasing. Copyright ©2026 Bay Area Real Estate Information Services, Inc. All Rights Reserved.
 Tulare County Association of REALTORS® All information deemed reliable but not guaranteed. All properties are subject to prior sale, change or withdrawal. Neither listing broker(s) or information provider(s) shall be responsible for any typographical errors, misinformation, misprints and shall be held totally harmless. Listing(s) information is provided for consumer's personal, non-commercial use and may not be used for any purpose other than to identify prospective properties consumers may be
 All information deemed reliable but not guaranteed. All properties are subject to prior sale, change or withdrawal. Neither listing broker(s) or information provider(s) shall be responsible for any typographical errors, misinformation, misprints and shall be held totally harmless. Listing(s) information is provided for consumer's personal, non-commercial use and may not be used for any purpose other than to identify prospective properties consumers may be interested in purchasing. The data relating
