
Water Views - Primary on Main - Eco Friendly
Address
9013 Deleon Court, Elk Grove, CA
Price
$ 2,990,000
Property Attributes
- MLS#226107412
- TypeSingle Family
- Listing Status Active
- CountySACRAMENTO
- CityElk Grove
- AreaElk Grove
- NeighborhoodSheldon Estates
- Zip95624
- StyleSingle Family Residence
- Year Built2023
- Price$ 2,990,000
- Bedrooms7
- Full Bathrooms6
- Half Bathrooms2
- Sqr Footage7280
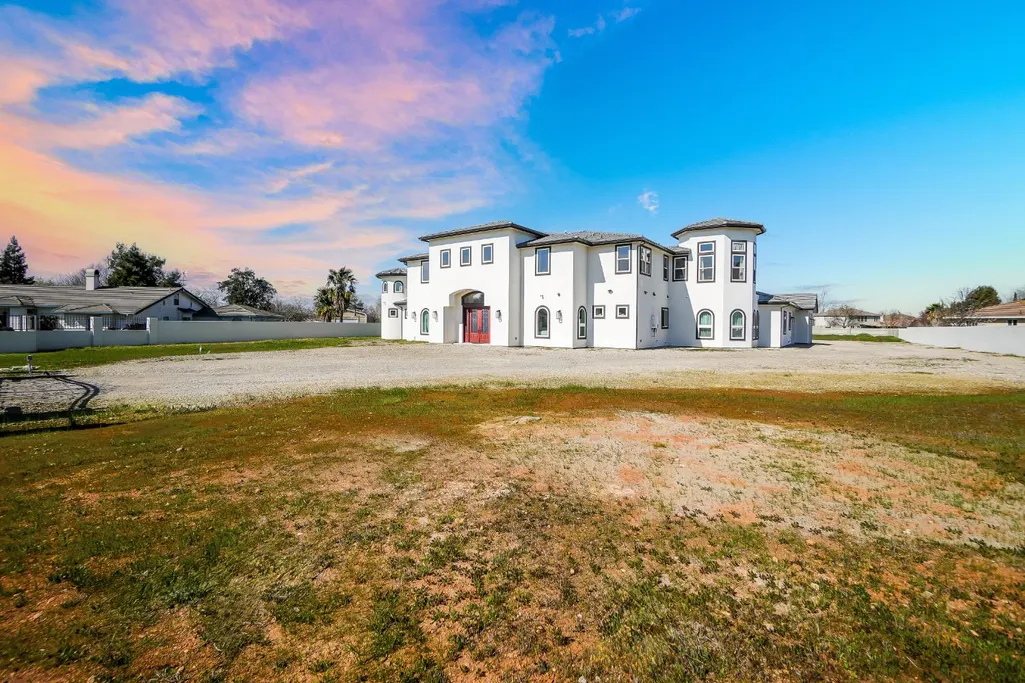
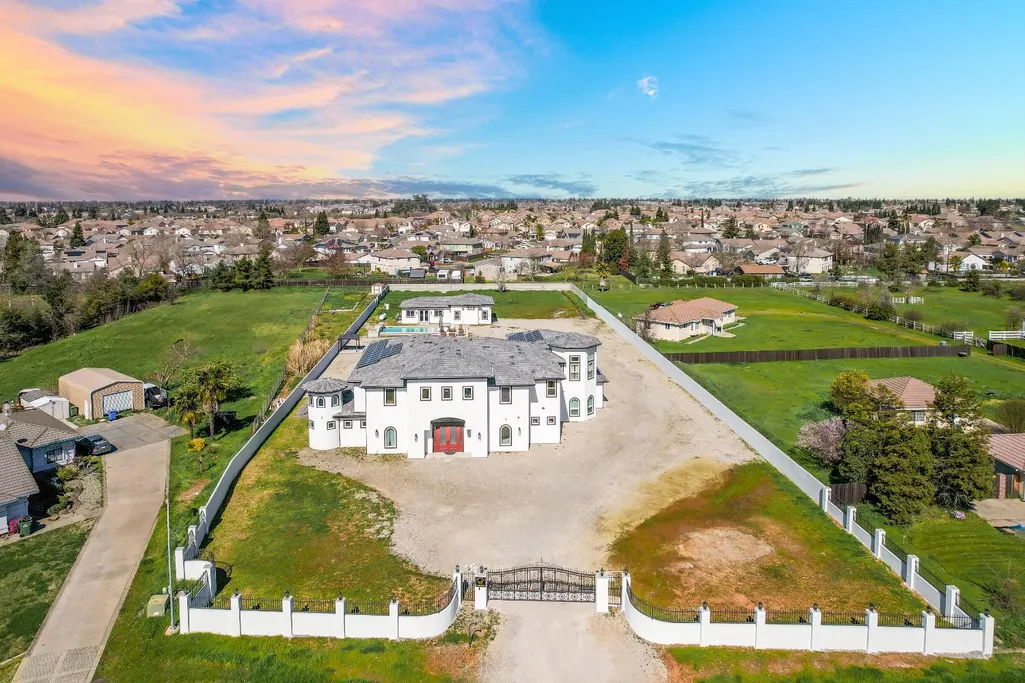
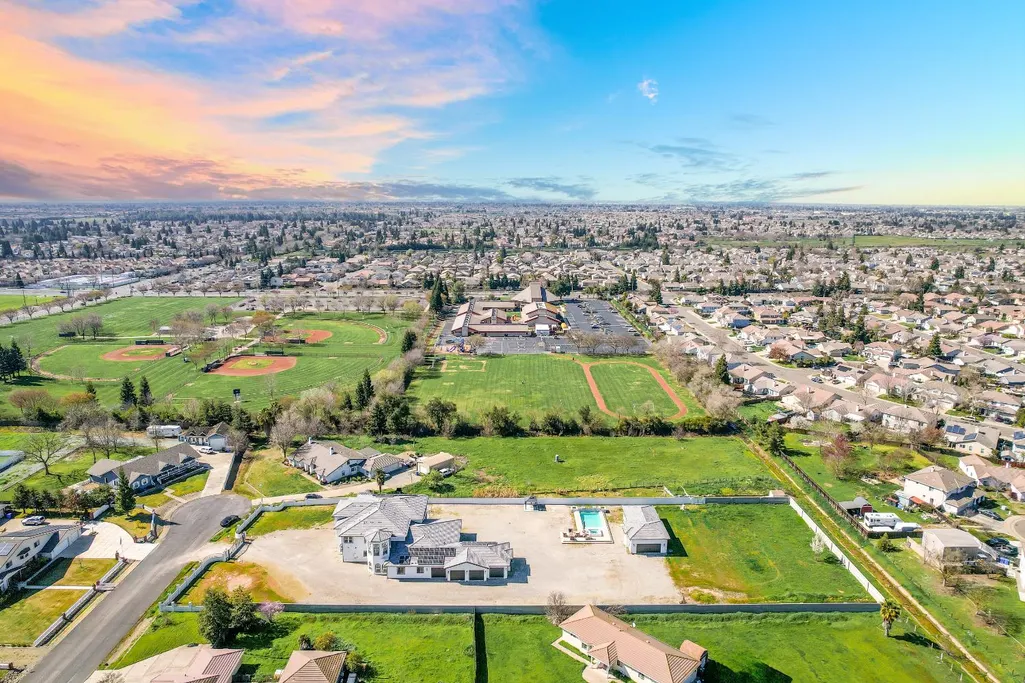
- Lot Size1.94 Acres
Data Source:
MetroList MLS
Property Description
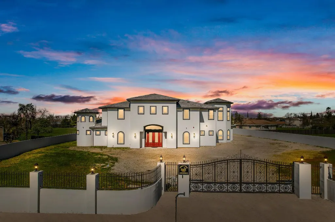
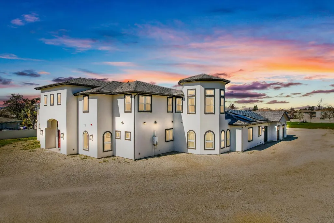
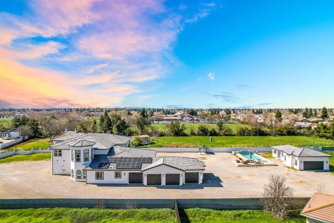
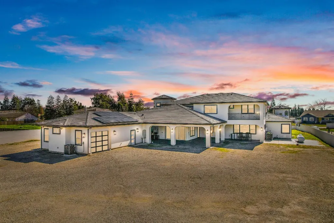
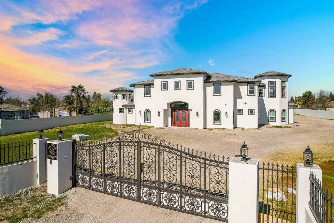
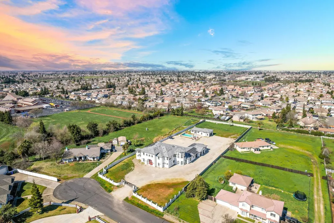
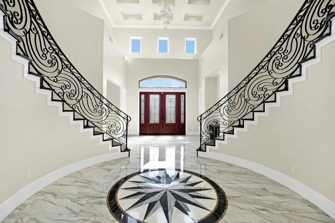
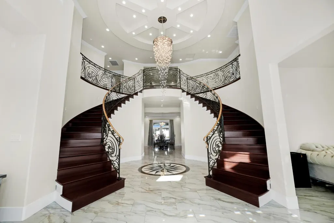
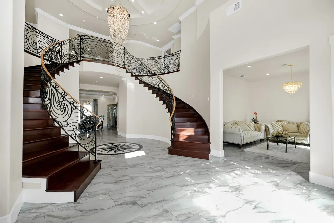
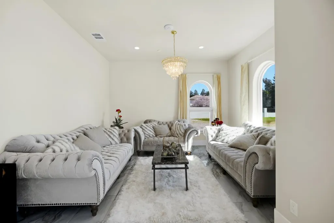
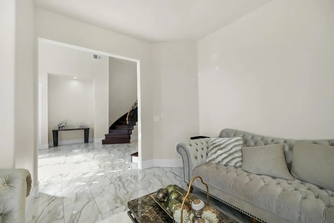
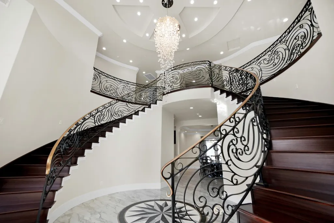
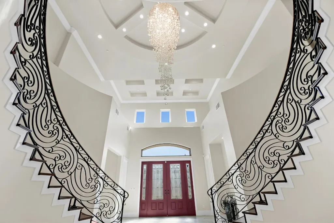
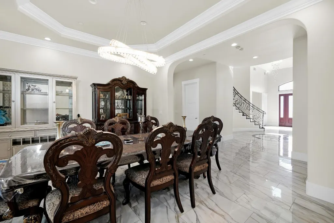
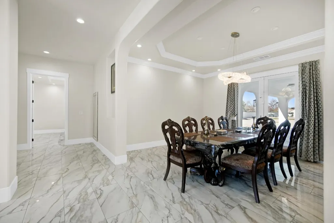
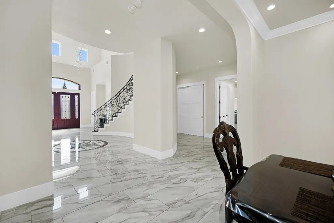
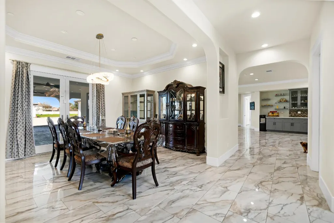
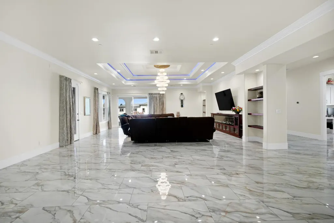
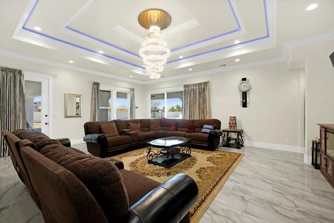
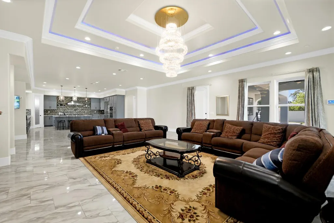
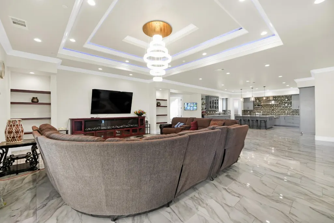
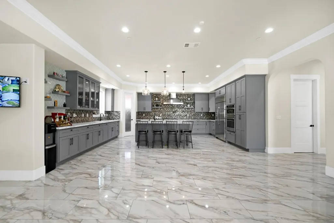
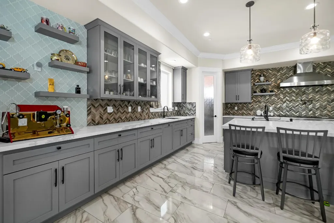
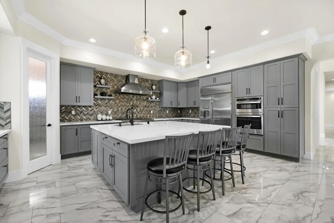
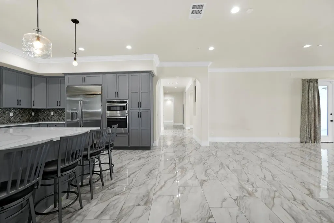
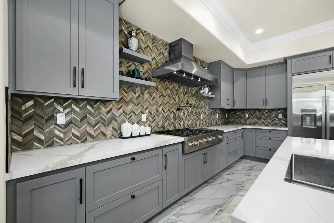
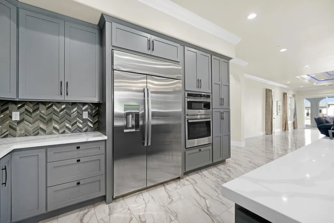
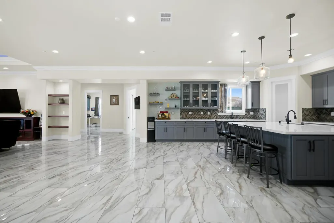
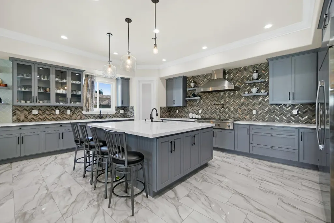
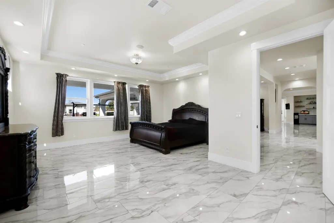
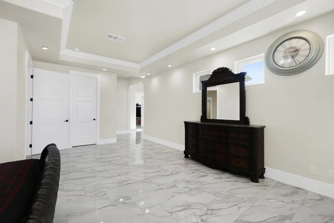
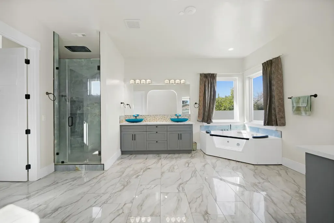
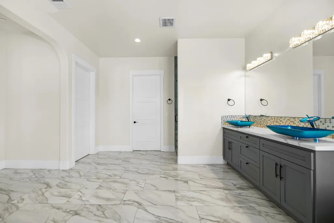
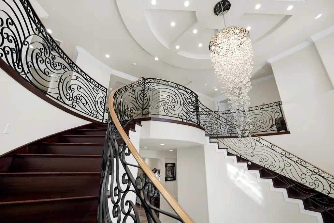
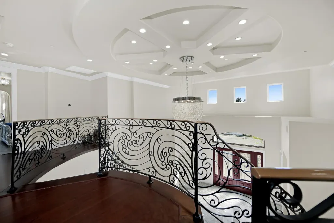
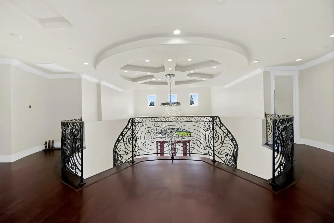
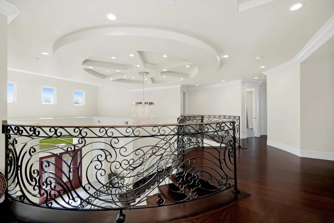
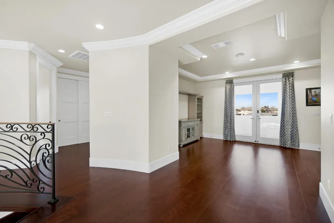
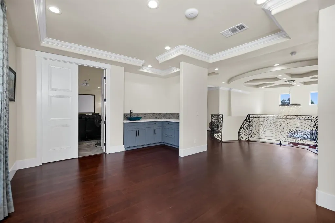
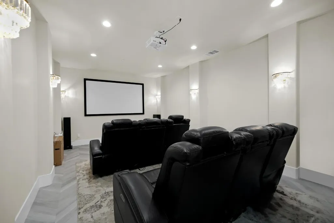
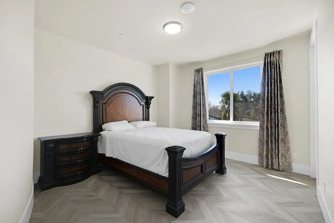
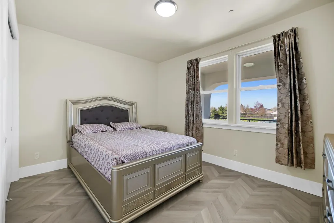
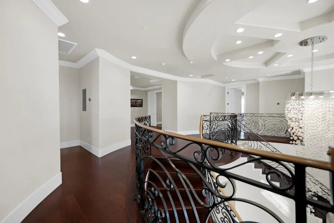
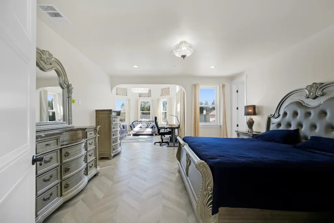
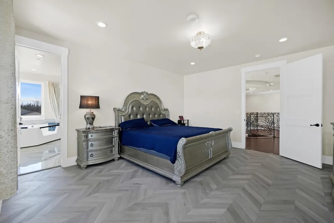
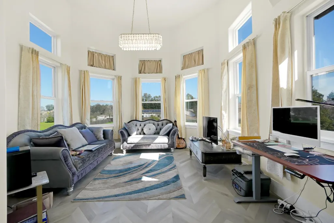
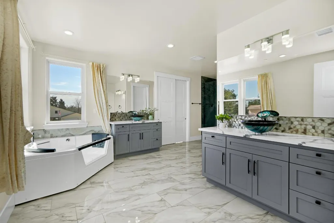
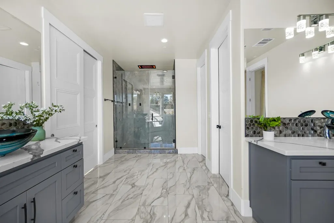
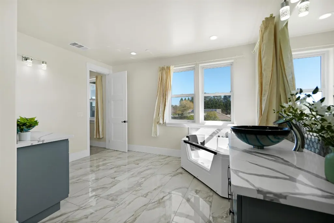
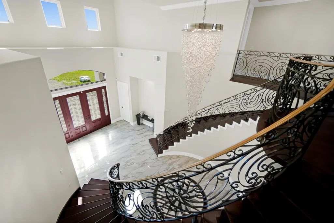
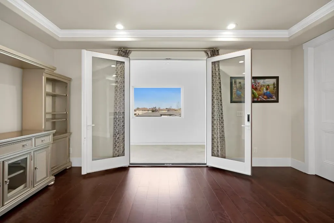
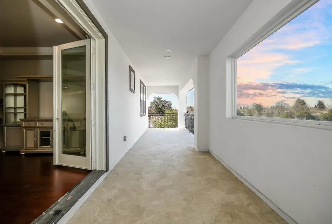
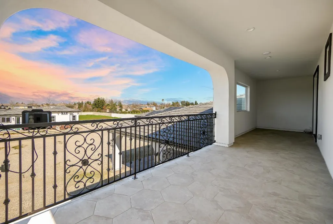
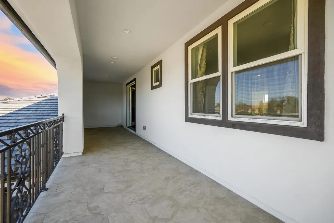
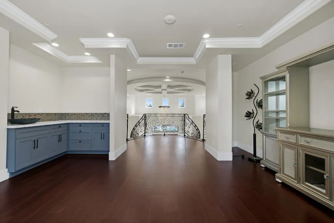
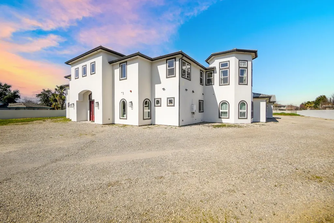
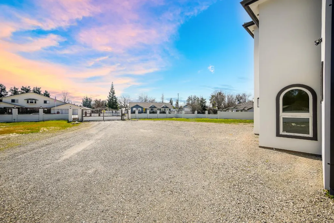
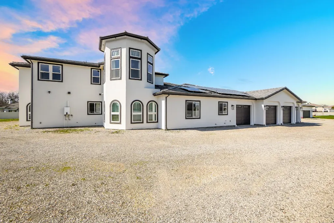
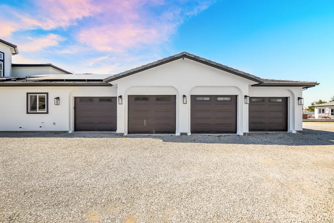
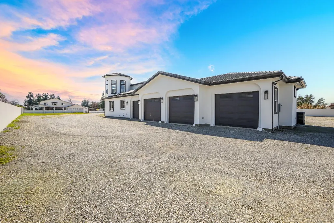
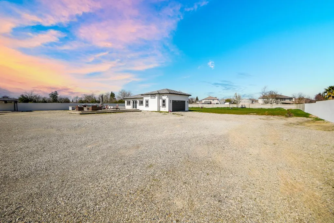
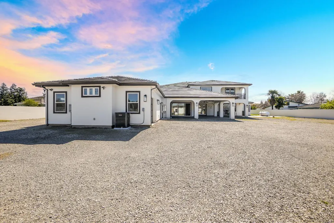
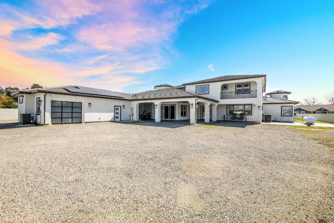
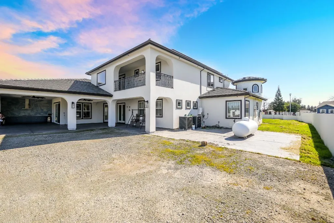
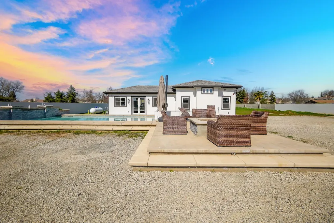
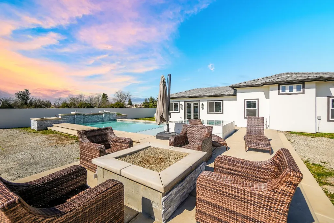
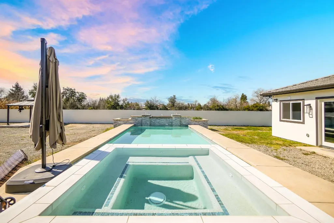
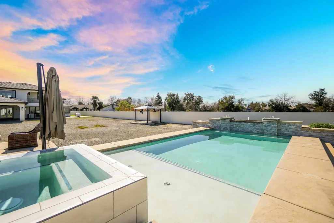
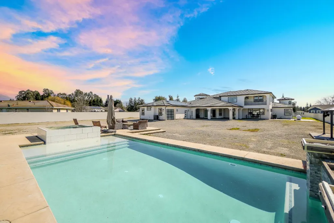
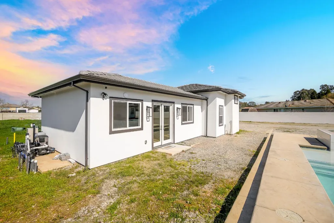
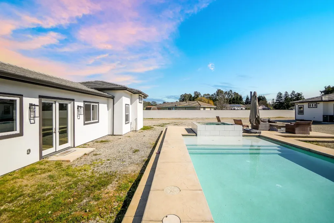
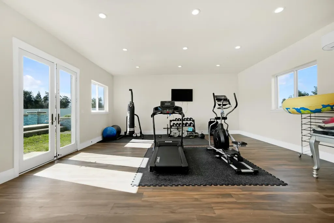
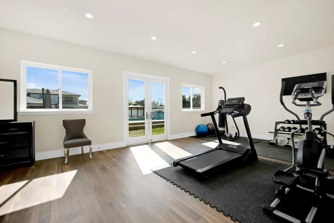
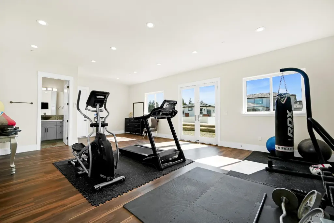
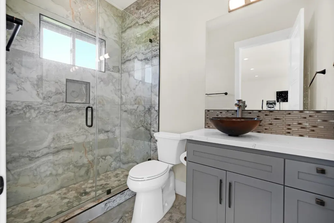
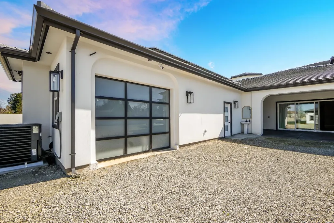
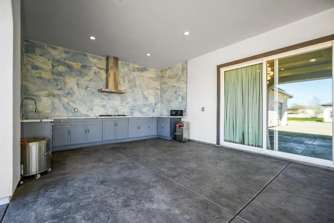
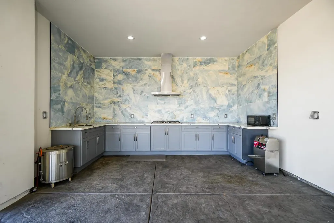
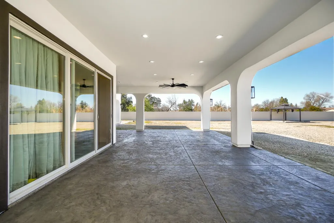
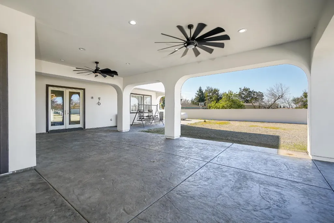
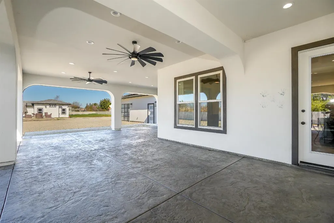
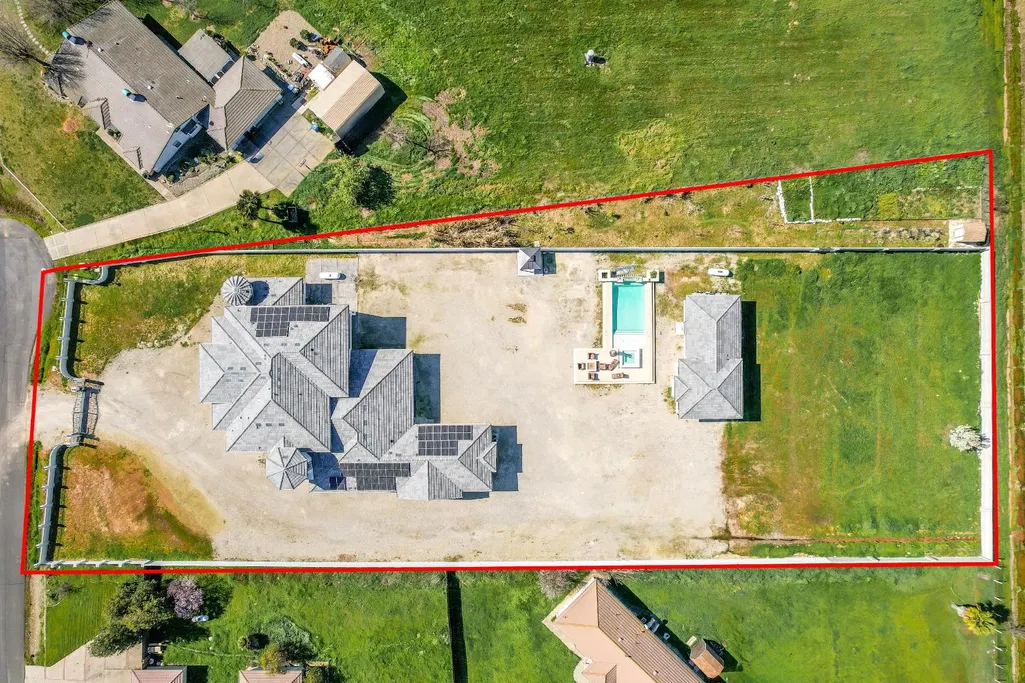
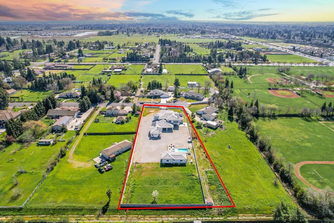
GATED! SOLAR! ADU! POOL & SPA! This beautiful gated estate in Elk Grove offers unparalleled luxury, set on just under 2 acres! The sprawling property features the main home with 7 bedrooms + office, 6 full (& 2 half) elegantly designed bathrooms, 4 car garage, and a detached ADU (1 bd/1 bath/2 car garage). As you step inside, you are greeted by a grand two-sided staircase and a formal living room. The open great room is bathed in natural light, complemented by stunning floors that add warmth to the space. Gourmet kitchen is a chef's dream, with a massive island, sleek modern cabinetry, gorgeous countertops, built-in refrigerator, gas cooktop, and a walk-in pantry. Both primary suites offer luxurious retreats, complete with spa-like bathrooms featuring walk-in showers, soaking tubs, and generous closet spaces. Upstairs you will find a home theater, open loft and balcony with backyard views! Step outside to the expansive covered patios, perfect for hosting gatherings. The outdoor kitchen is equipped with a cooktop and sink. From there make your way to the sparkling built in pool and spa, right next to the luscious garden with over 20 fruit trees, vegetables, and storage shed! ADU is currently set up as a gym with a full bathroom but could also serve as a guest suite! This one of a kind Elk Grove Estate is an entertainer's dream! Welcome Home!
| Price History | |
|---|---|
| 8/26/2026 | Listed $2,990,000 |
General Features
| Sewer | Public Sewer |
|---|---|
| Heating | Propane,Central |
| Cooling | Ceiling Fan(s),Central,Wall Unit(s),Window Unit(s) |
| Utilities | Propane Tank Owned,Public,Sewer In & Connected,Solar |
| Roof | Tile |
| Appliances | Gas Cook Top,Built-In Refrigerator,Hood Over Range,Ice Maker,Dishwasher,Disposal,Microwave,Double Oven |
| Garage Spaces | 6.0 |
| Patio/Porch Features | Front Porch,Covered Patio,Uncovered Patio |
| Pool Features | Built-In,Pool/Spa Combo,Fenced |
| Construction Materials | Frame |
| Year Built | 2023 |
| Electric | 220 Volts |
| View | Water |
| Stories Count | 2 |
| Topography | Level |
| Property Subtype | Single Family Residence |
| County | Sacramento |
| Property Type | Residential |
| HOA | No |
| Subdivision Name | Sheldon Estates |
| Full Baths | 6 |
| Close Price | 0.0 |
| Status | Active |
| Directions | CA-99 S toward Fresno,Exit Sheldon Rd,Right Sheldon Rd,Left Briskin Dr,Left Deleon Ct. |
| City | Elk Grove |
| Senior Community Y/N | No |
| High School District | Elk Grove Unified |
| Zoning Description | AR-2 |
| Open Parking Spaces | 0.0 |
| MLS Area | 10624 |
| Lot Size Square Feet | 84506.0 |
| Carport Spaces | 0.0 |
| Spa Features | Spa/Hot Tub Built-In,Spa/Hot Tub Personal |
| Home Warranty Y/N | No |
| Standard Status | Active |
| Middle/Junior School District | Elk Grove Unified |
| Elementary School District | Elk Grove Unified |
| Year Built Source | Assessor Auto-Fill |
Interior Features
| Interior Amenities | Cathedral Ceiling,Formal Entry,Wet Bar |
|---|---|
| Flooring | Concrete,Tile,Wood,Parquet |
| Laundry Features | Inside Room |
| Total Bedrooms | 7 |
| Room Type | Baths Other,Primary Bedrooms 2+,Dining Room,Possible Guest,Family Room,Great Room,Home Theater,Laundry,Living Room |
| LivingAreaSource | Assessor Auto-Fill |
| Kitchen Features | Pantry Closet,Quartz Counter,Island,Stone Counter,Island w/Sink |
| Total Baths | 8 |
| 1/2 Baths | 2 |
| Bedrooms Possible | 8 |
| Primary Bathroom Features | Shower Stall(s),Double Sinks,Tub w/Shower Over,Walk-In Closet |
| Living Room Features | Other |
| Dining Room Features | Breakfast Nook,Formal Room,Dining Bar |
| Primary Bedroom Features | Ground Floor,Sitting Area |
| Family Room Features | Great Room |
| RoomBathsOtherFeatures | Shower Stall(s),Tub w/Shower Over |
Exterior Features
| Exterior Amenities | Balcony,Kitchen,Built-In Barbeque,Fire Pit |
|---|---|
| Parking Features | Attached |
| Lot Features | Landscape Misc |
| Water Source | Public |
| Total Parking | 0.0 |
| Foundation Details | Slab |
| Spa | Yes |
| Lot Size Acres | 1.94 |
| Private Pool | Yes |
| Lot Size Source | Assessor Auto-Fill |
| Horse Y/N | No |
Amenities
- Foreclosure
- Views
- Short Sale
- New Construction
- Adult 55+
- Lease To Own
- No HOA Fees
- Furnished
- Primary On Main
- Air Conditioning
- Seller Finance
- Green
- Fixer Upper
- Horse
- Golf
- Fireplace
- Deck
- Garage
- Basement
- Pool
Property vs Single Family Average in 95624
Price
Year Built
Visits
 All measurements and all calculations of area are approximate. Information provided by Seller/Other sources, not verified by Broker. All interested persons should independently verify accuracy of information. Provided properties may or may not be listed by the office/agent presenting the information. Data maintained by MetroList© may not reflect all real estate activity in the market.
All real estate content on this site is subject to the Federal Fair Housing Act of 1968, as amended, which makes it illegal to advertise any preference, limitation or discrimination because of race, color, religion, sex, handicap, family status or national origin or an intention to make any such preference, limitation or discrimination.
MetroList CA data last updated: September 13, 2026 9:27 AM UTC
All measurements and all calculations of area are approximate. Information provided by Seller/Other sources, not verified by Broker. All interested persons should independently verify accuracy of information. Provided properties may or may not be listed by the office/agent presenting the information. Data maintained by MetroList© may not reflect all real estate activity in the market.
All real estate content on this site is subject to the Federal Fair Housing Act of 1968, as amended, which makes it illegal to advertise any preference, limitation or discrimination because of race, color, religion, sex, handicap, family status or national origin or an intention to make any such preference, limitation or discrimination.
MetroList CA data last updated: September 13, 2026 9:27 AM UTC  All data, photos, visualizations, and information regarding a property, including the property's compliance with state and local legal requirements and all measurements and calculations of area, have been obtained from various sources, and may include such material that has been generated by use of artificial intelligence. Such information and material have not been and will not be verified for accuracy by the listing broker or the multiple listing service, and are not guaranteed as complete, accurate or reliable. Such information and material should be independently reviewed and verified for accuracy. This information and material are intended for the personal use of consumers and may not be used for any purpose other than to identify prospective properties consumers may be interested in purchasing. Copyright ©2026 Bay Area Real Estate Information Services, Inc. All Rights Reserved.
 Tulare County Association of REALTORS® All information deemed reliable but not guaranteed. All properties are subject to prior sale, change or withdrawal. Neither listing broker(s) or information provider(s) shall be responsible for any typographical errors, misinformation, misprints and shall be held totally harmless. Listing(s) information is provided for consumer's personal, non-commercial use and may not be used for any purpose other than to identify prospective properties consumers may be
 All information deemed reliable but not guaranteed. All properties are subject to prior sale, change or withdrawal. Neither listing broker(s) or information provider(s) shall be responsible for any typographical errors, misinformation, misprints and shall be held totally harmless. Listing(s) information is provided for consumer's personal, non-commercial use and may not be used for any purpose other than to identify prospective properties consumers may be interested in purchasing. The data relating
