
Primary on Main
Address
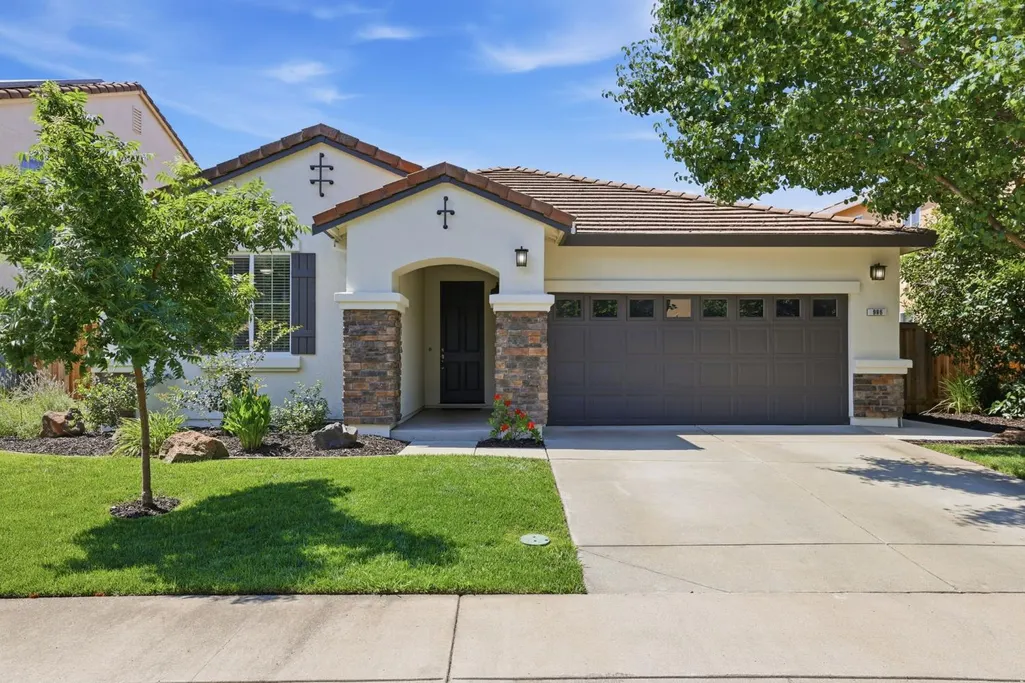
986 Ashford Lane, Lincoln, CA
Price
$ 565,000
Property Attributes
- MLS#226112887
- TypeSingle Family
- Listing Status Active
- CountyPLACER
- CityLincoln
- AreaLincoln
- NeighborhoodLincoln Crossing
- Zip95648
- StyleContemporary
- Year Built2006
- Price$ 565,000
- Bedrooms3
- Full Bathrooms2
- Half Bathrooms0
- Sqr Footage1776
- Lot Size0.1332 Acres
Data Source:
MetroList MLS
Property Description
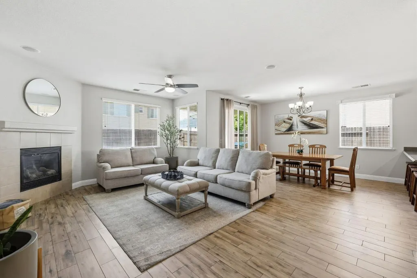
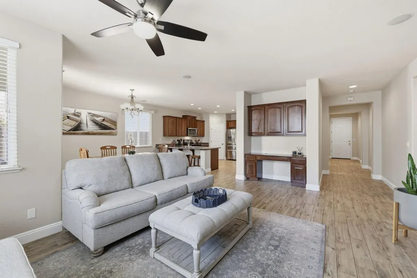
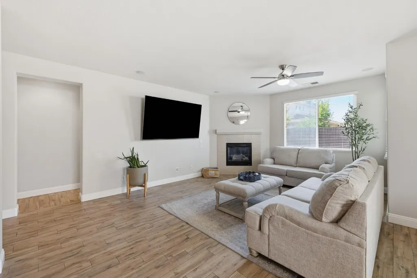
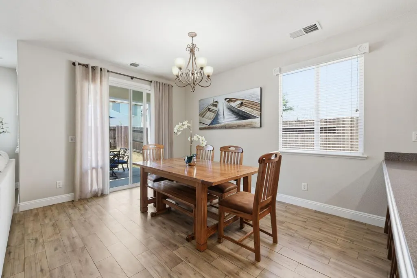
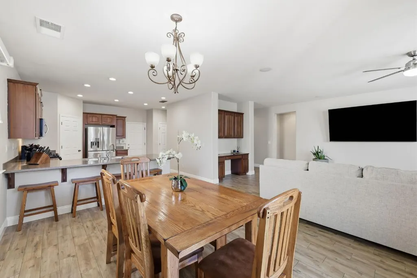
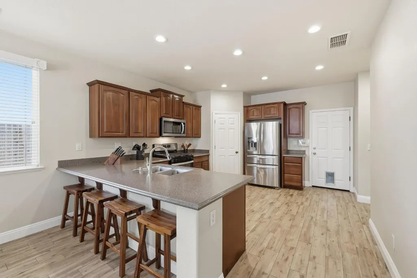
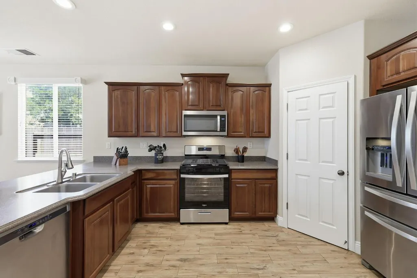
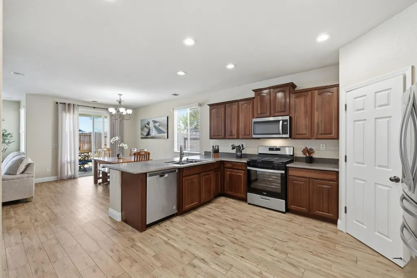
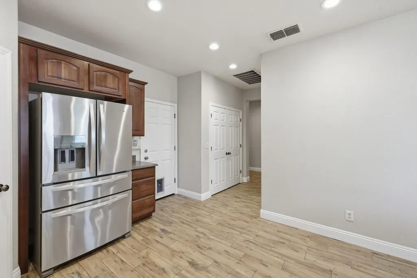
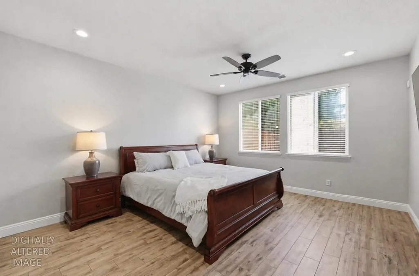
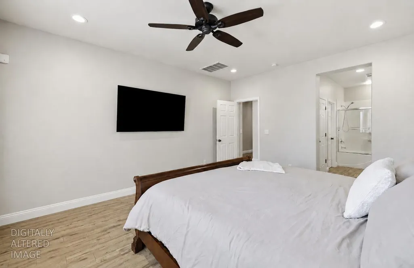
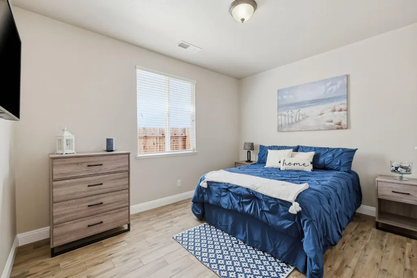
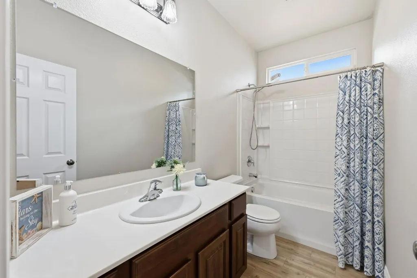
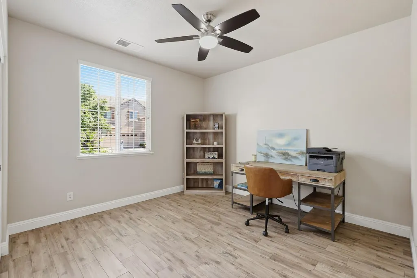
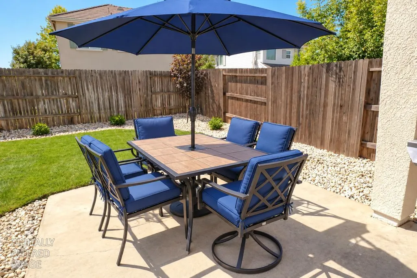
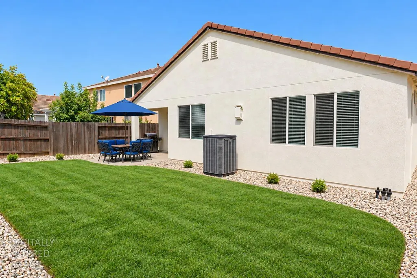
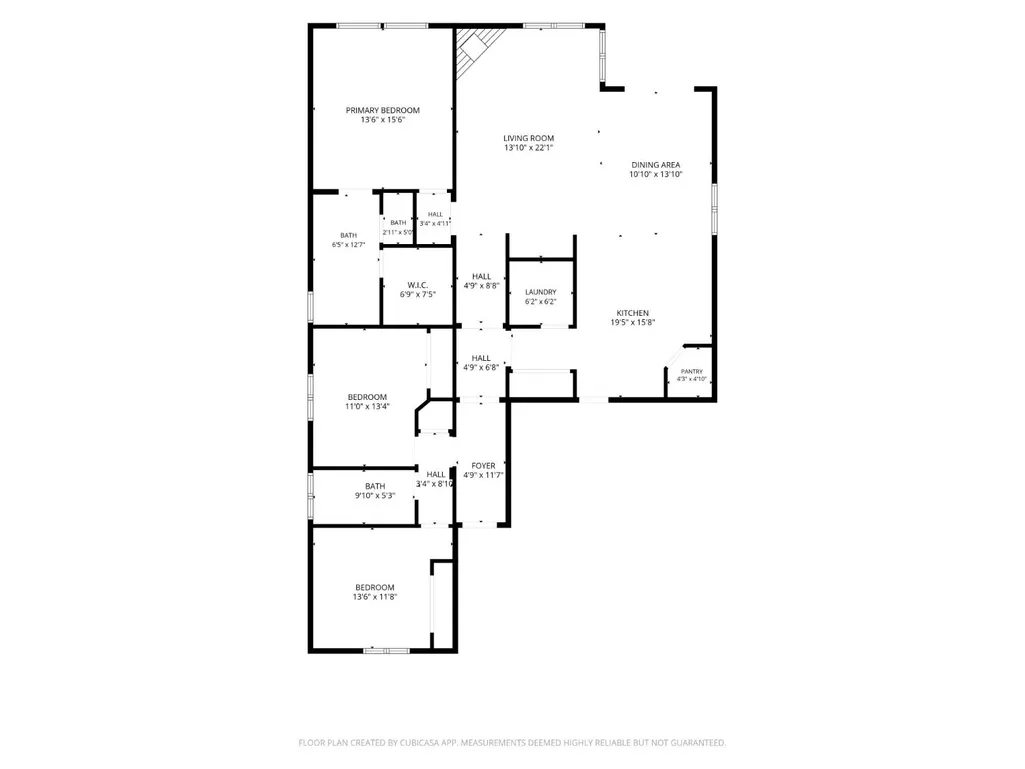
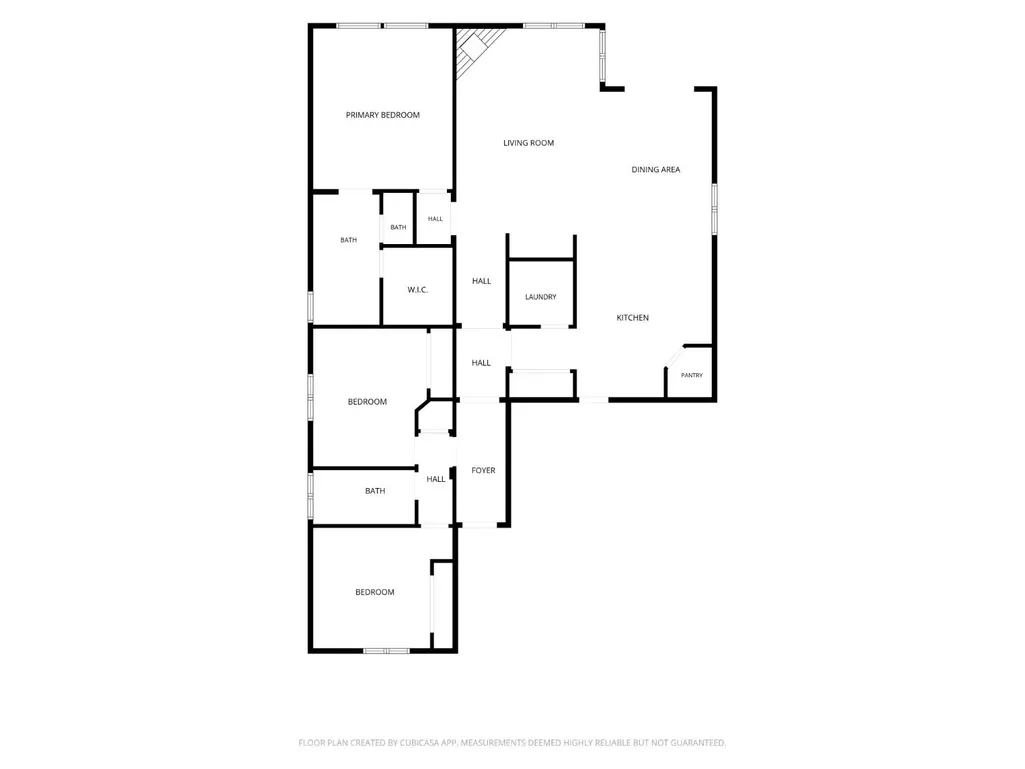
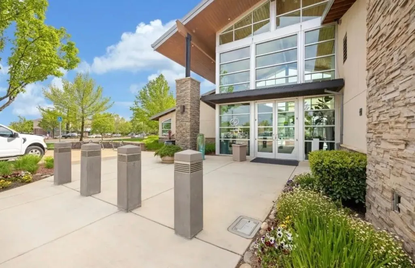
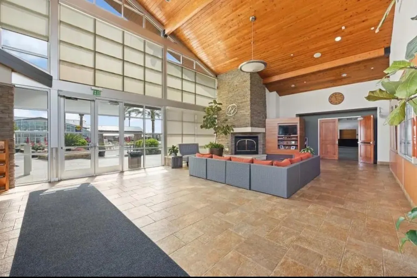
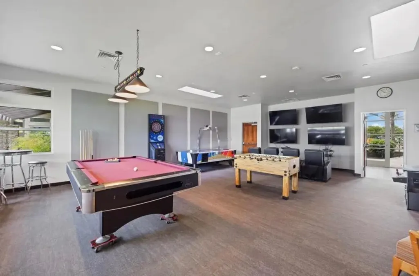
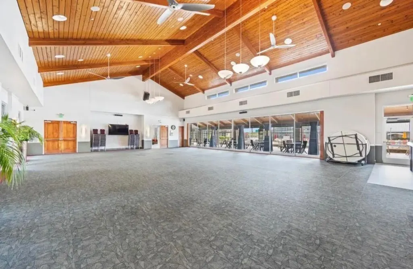
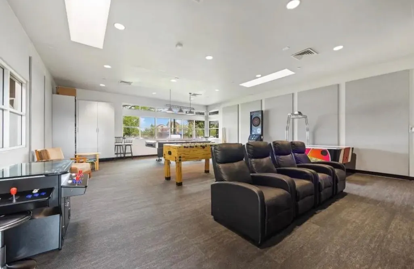
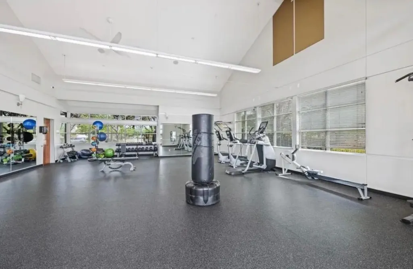
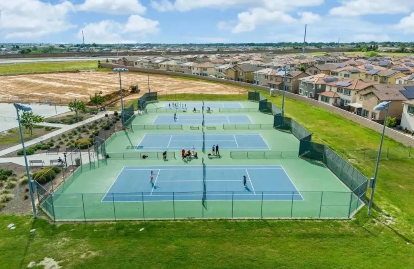
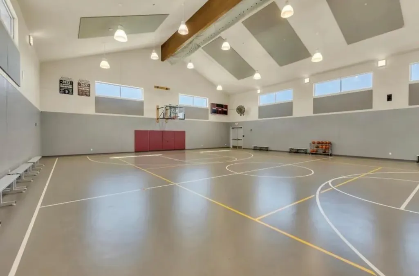
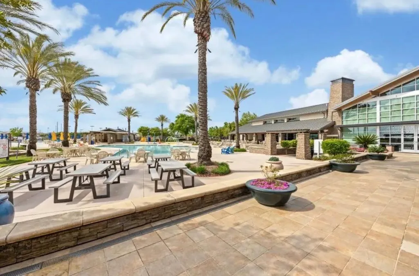
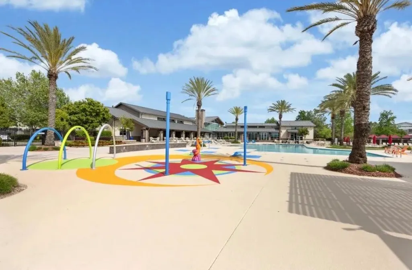
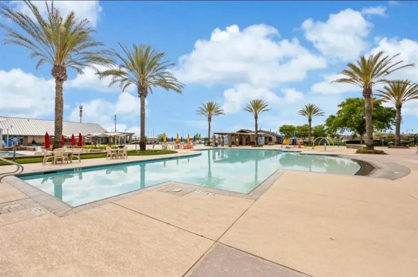
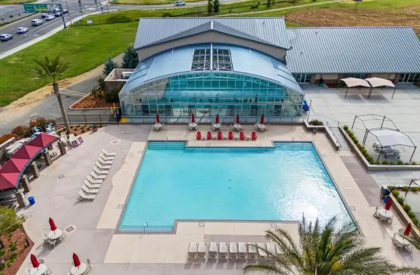
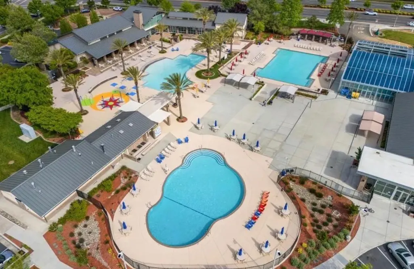
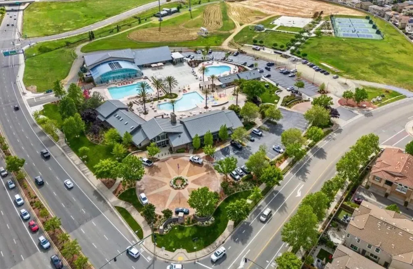
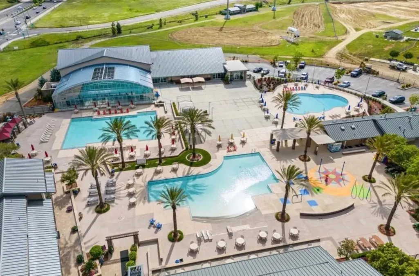
NEWLY LANDSCAPED BACKYARD! Welcome home to this beautifully maintained single-story 3-bedroom, 2-bath home in a highly desirable neighborhood. Recently painted inside and out, this move-in-ready home offers owned 5.559 kW solar, an updated HVAC system, new stove and microwave, and stylish tile flooring throughout. Step outside to enjoy the newly landscaped backyard, creating a welcoming outdoor space ready for relaxing, entertaining, gardening, or enjoying California's beautiful weather. Conveniently located near top-rated schools, parks, and scenic walking trails, this home also offers access to exceptional community amenities. The association features a beautiful clubhouse, multiple swimming pools, a fitness center, and high-speed internet included with the HOA. Whether you're enjoying the comfort of home, entertaining in the newly landscaped backyard, or taking advantage of the incredible neighborhood amenities, this home has something for everyone. Don't miss this opportunity to make it yours!
| Price History | |
|---|---|
| 9/9/2026 | Listed $565,000 |
General Features
| Sewer | Public Sewer |
|---|---|
| Heating | Central,Fireplace(s) |
| Cooling | Ceiling Fan(s),Central |
| Utilities | Public,Electric,Sewer In & Connected,Natural Gas Available |
| Roof | Tile |
| Appliances | Free Standing Gas Range,Gas Water Heater,Dishwasher,Disposal |
| HOA Fee | 140 |
| Garage Spaces | 2.0 |
| Association Fee Includes | Pool |
| Architectural Style | Contemporary |
| Pool Features | Common Facility |
| Restrictions | Parking |
| Construction Materials | Stucco |
| Pets Allowed | Yes |
| Year Built | 2006 |
| Electric | 220 Volts,220 Volts in Kitchen,220 Volts in Laundry |
| Stories Count | 1 |
| Topography | Level |
| Levels | One |
| Property Subtype | Single Family Residence |
| Assoc Fee Paid Per | Monthly |
| County | Placer |
| Property Type | Residential |
| Association Amenities | Barbeque,Pool,Clubhouse,Trails,Gym |
| HOA | Yes |
| Subdivision Name | Lincoln Crossing |
| Full Baths | 2 |
| Close Price | 0.0 |
| Status | Active |
| Directions | Hwy 65 to Ferrari Ranch Road exit,Left onto Caledon Circle,Left onto Brentford Circle,Left onto Barrie Lane,Left onto Stoney Cross Lane,Right onto Ashford Lane to property |
| City | Lincoln |
| Senior Community Y/N | No |
| High School District | Western Placer |
| Zoning Description | R1 |
| Open Parking Spaces | 2.0 |
| MLS Area | 12209 |
| Lot Size Square Feet | 5802.0 |
| Carport Spaces | 0.0 |
| Home Warranty Y/N | No |
| Property Condition | Updated/Remodeled |
| Standard Status | Active |
| Middle/Junior School District | Western Placer |
| Elementary School District | Western Placer |
| Year Built Source | Assessor Auto-Fill |
Interior Features
| Flooring | Tile |
|---|---|
| Total Fireplaces | 1 |
| Fireplace Features | Gas Log |
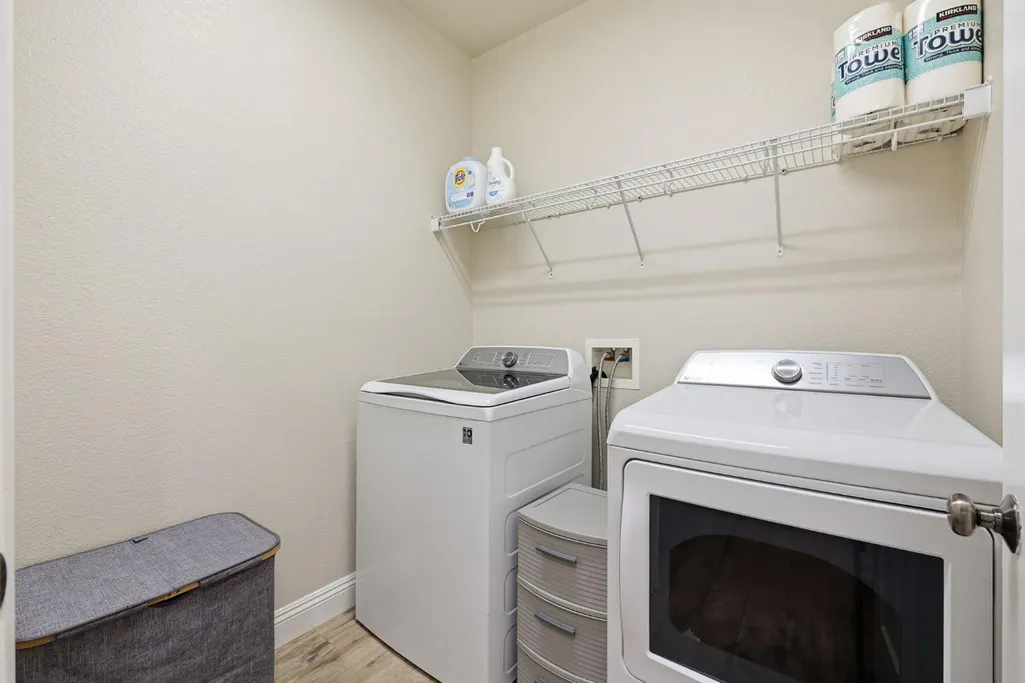
| Laundry Features | Inside Area |
| Total Bedrooms | 3 |
| LivingAreaSource | Assessor Auto-Fill |
| Kitchen Features | Pantry Closet,Island w/Sink,Synthetic Counter |
| Total Baths | 2 |
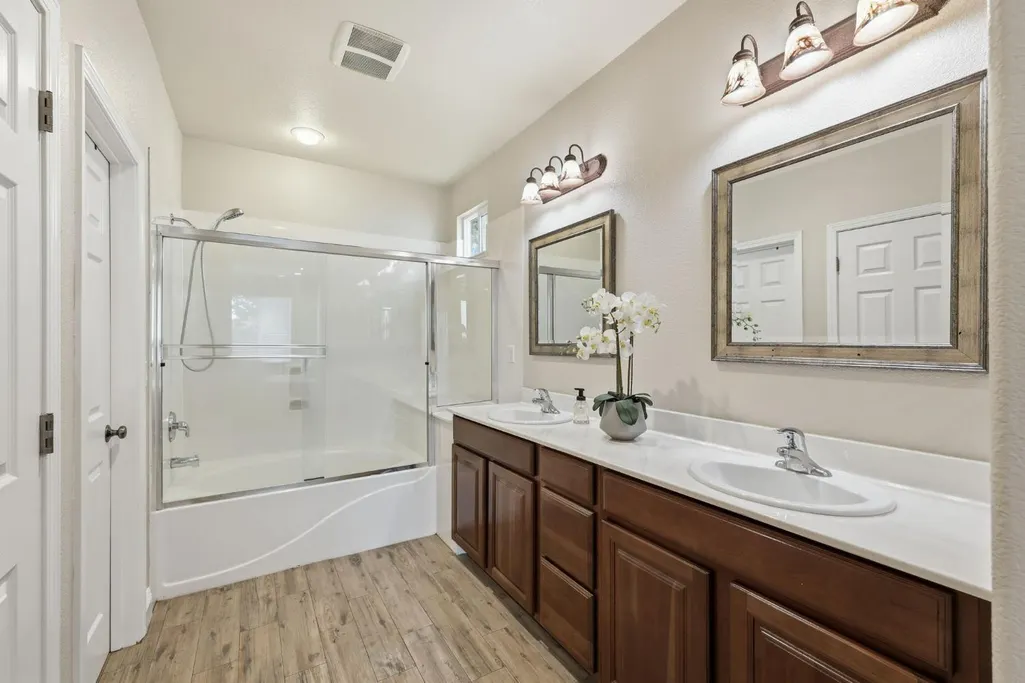
| Primary Bathroom Features | Double Sinks,Tub w/Shower Over |
| Living Room Features | Great Room |
| Dining Room Features | Dining/Living Combo |
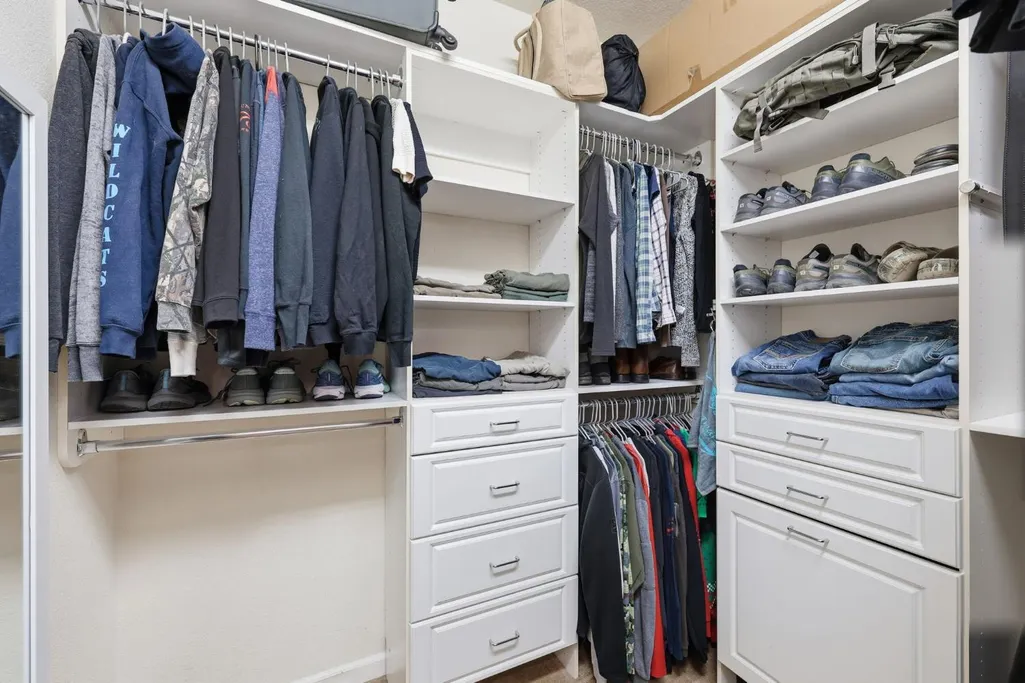
| Primary Bedroom Features | Ground Floor,Walk-In Closet |
| RoomBathsOtherFeatures | Tub w/Shower Over |
Exterior Features
| Fencing | Back Yard |
|---|---|
| Parking Features | Attached |
| Lot Features | Auto Sprinkler Front |
| Water Source | Public |
| Total Parking | 0.0 |
| Land Use | Residential |
| Foundation Details | Slab |
| Spa | No |
| Lot Size Acres | 0.1332 |
| Private Pool | Yes |
| Lot Size Source | Assessor Auto-Fill |
| Horse Y/N | No |
Amenities
- Foreclosure
- Views
- Short Sale
- New Construction
- Adult 55+
- Lease To Own
- No HOA Fees
- Furnished
- Primary On Main
- Air Conditioning
- Seller Finance
- Green
- Fixer Upper
- Horse
- Golf
- Fireplace
- Deck
- Garage
- Basement
- Pool
Property vs Single Family Average in 95648
Price
Year Built
In The Neighborhood
Just Listed
Lincoln
$ 559,000
- Type
- Single Family
- Size
- 1,695 SqFt
- Rooms
- 3 Beds + 2 Baths
 GUIDE Real Estate
Just Listed
Lincoln
$ 867,530
- Type
- Single Family
- Size
- 2,724 SqFt
- Rooms
- 4 Beds + 3 Baths
eXp Realty of California, Inc.
Primary On Main
Lincoln
$ 599,900
- Type
- Single Family
- Size
- 2,052 SqFt
- Rooms
- 4 Beds + 3 Baths
Cobalt Real Estate
Open House
Lincoln
$ 724,000
- Type
- Single Family
- Size
- 3,144 SqFt
- Rooms
- 5 Beds + 3 Baths
GUIDE Real Estate
 All data, photos, visualizations, and information regarding a property, including the property's compliance with state and local legal requirements and all measurements and calculations of area, have been obtained from various sources, and may include such material that has been generated by use of artificial intelligence. Such information and material have not been and will not be verified for accuracy by the listing broker or the multiple listing service, and are not guaranteed as complete, accurate or reliable. Such information and material should be independently reviewed and verified for accuracy. This information and material are intended for the personal use of consumers and may not be used for any purpose other than to identify prospective properties consumers may be interested in purchasing. Copyright ©2026 Bay Area Real Estate Information Services, Inc. All Rights Reserved.
 Tulare County Association of REALTORS® All information deemed reliable but not guaranteed. All properties are subject to prior sale, change or withdrawal. Neither listing broker(s) or information provider(s) shall be responsible for any typographical errors, misinformation, misprints and shall be held totally harmless. Listing(s) information is provided for consumer's personal, non-commercial use and may not be used for any purpose other than to identify prospective properties consumers may be
 All information deemed reliable but not guaranteed. All properties are subject to prior sale, change or withdrawal. Neither listing broker(s) or information provider(s) shall be responsible for any typographical errors, misinformation, misprints and shall be held totally harmless. Listing(s) information is provided for consumer's personal, non-commercial use and may not be used for any purpose other than to identify prospective properties consumers may be interested in purchasing. The data relating
