
Views

Address
5809 Isaac Way, Elk Grove, CA
Price
$ 849,999
Property Attributes
- MLS#226114484
- TypeSingle Family
- Listing Status Active
- CountySACRAMENTO
- CityElk Grove
- AreaElk Grove
- NeighborhoodQuail Ridge
- Zip95757
- StyleContemporary
- Year Built2004
- Price$ 849,999
- Bedrooms4
- Full Bathrooms3
- Half Bathrooms0
- Sqr Footage3009
- Lot Size0.1326 Acres
Data Source:
MetroList MLS
Property Description
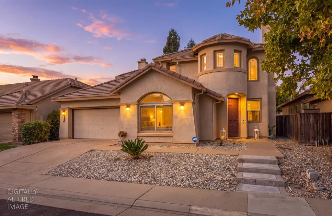
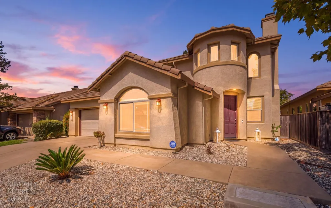
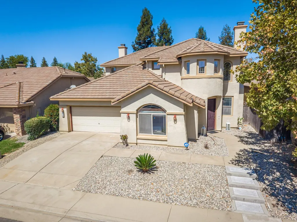
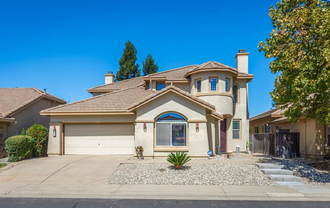
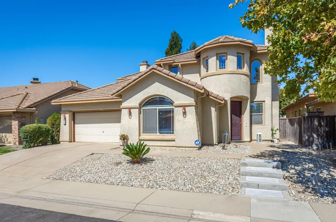
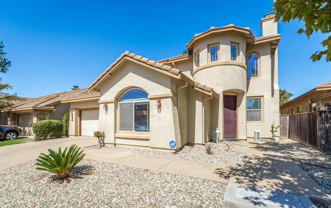
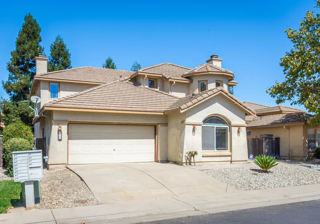
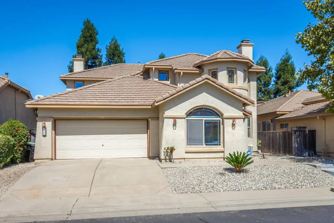
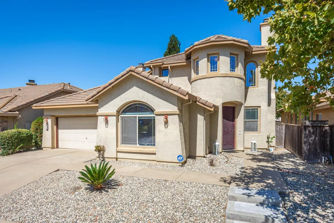
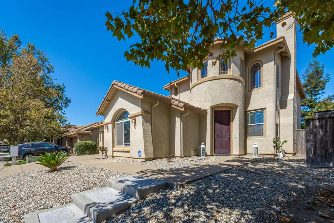
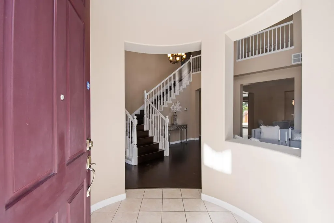
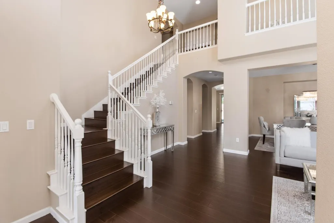
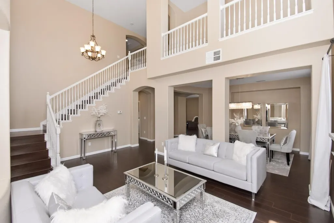
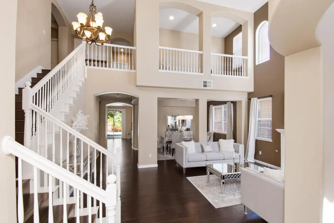
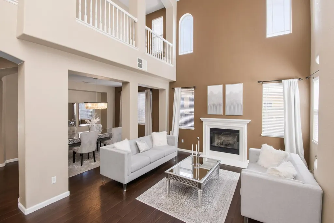
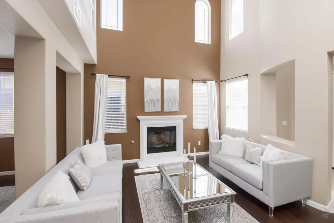
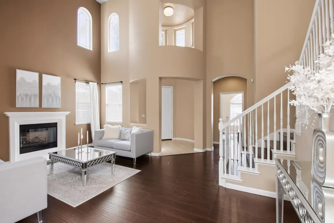
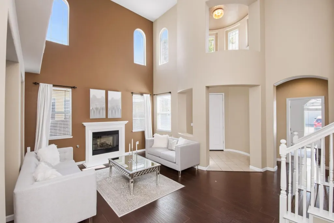
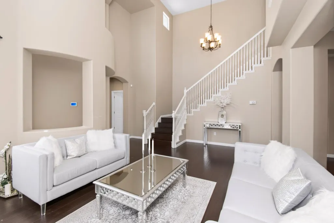
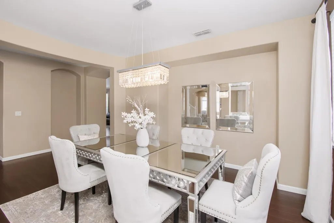
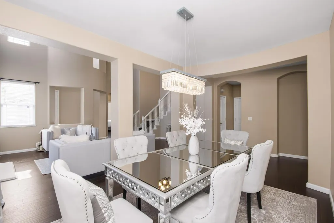
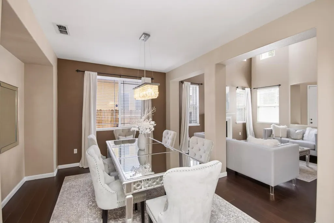
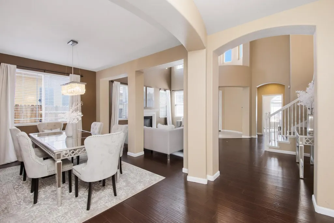
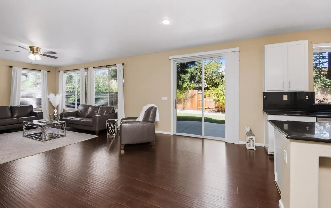
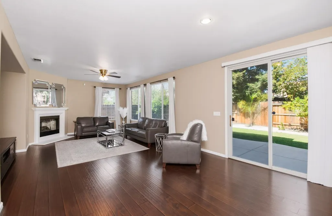
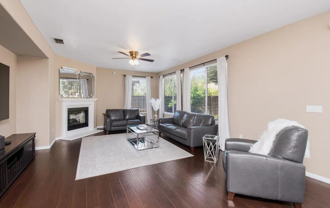
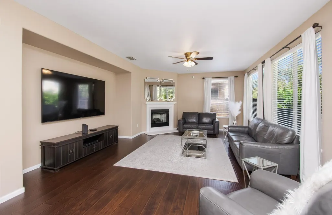
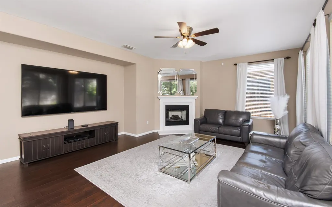
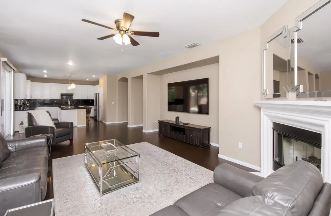
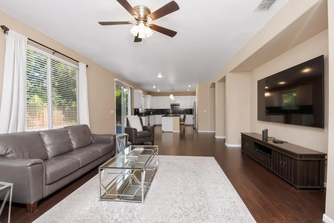
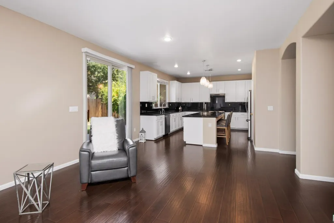
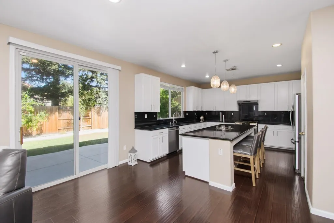
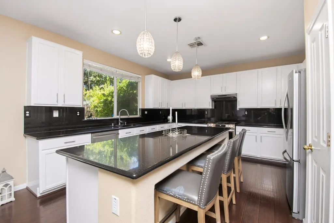
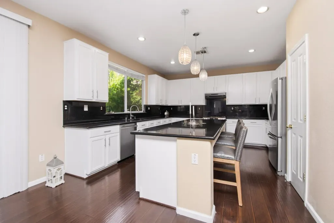
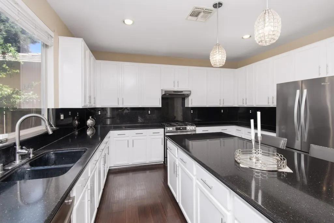
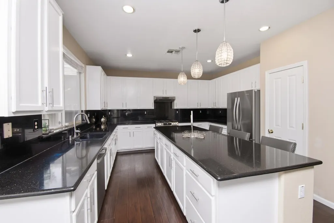
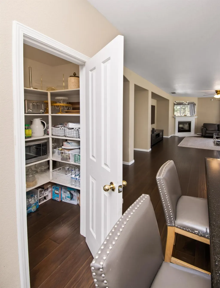
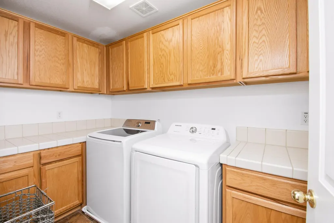
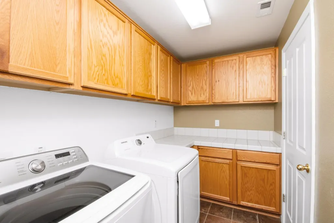
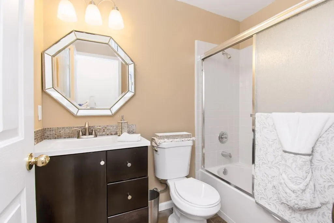
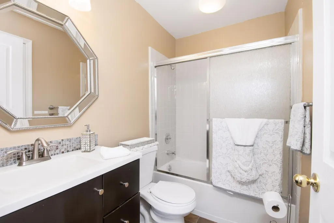
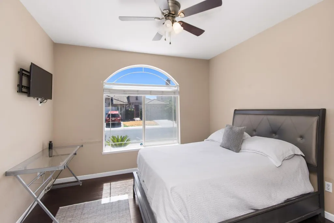
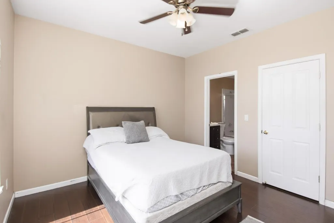
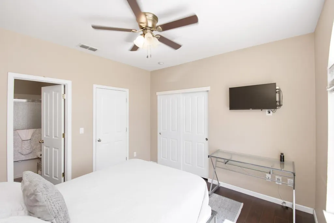
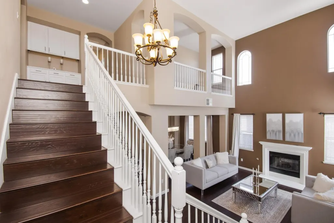
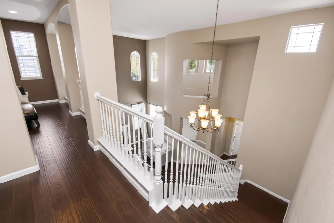
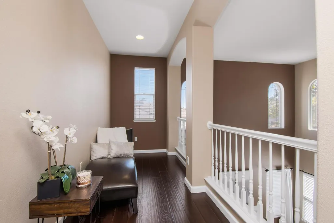
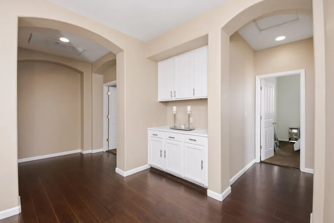
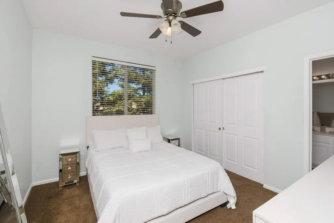
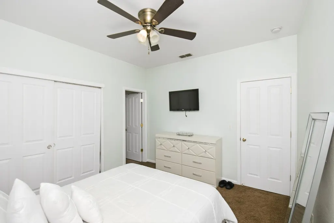
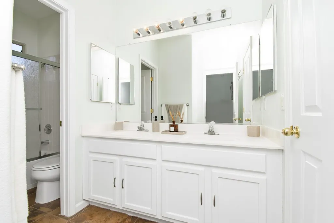
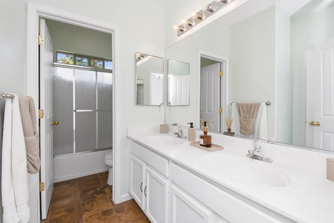
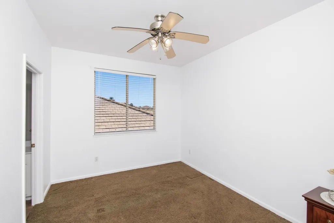
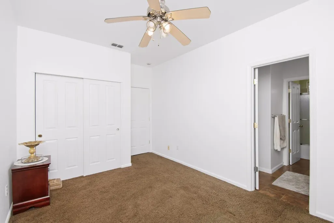
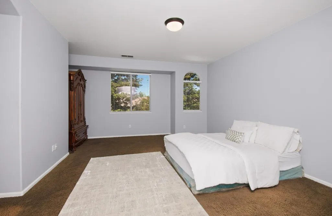
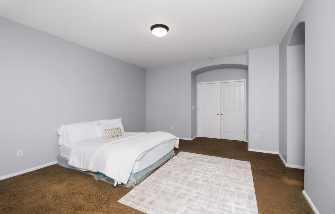
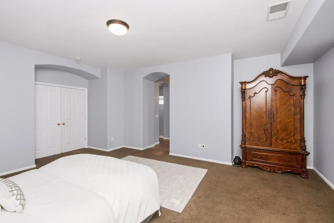
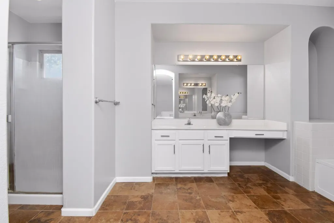
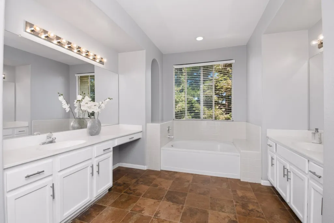
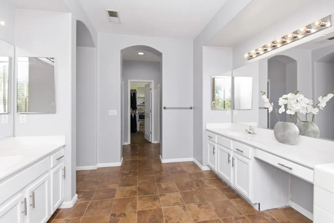
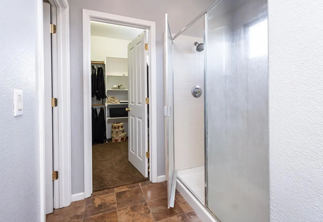
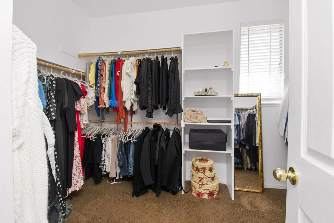
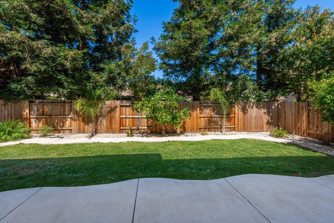
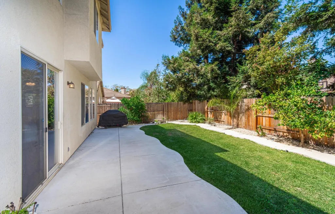
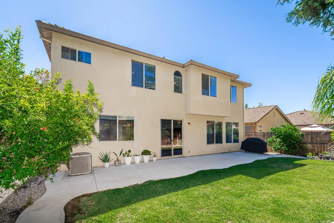
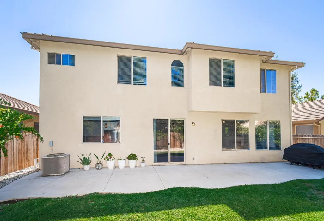
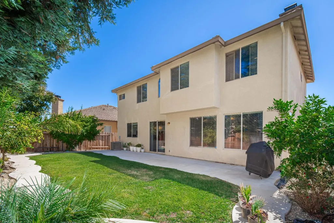
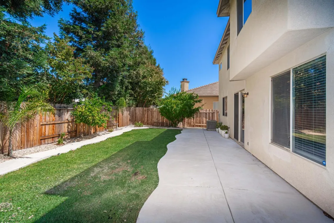
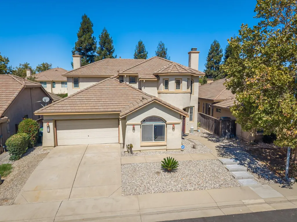
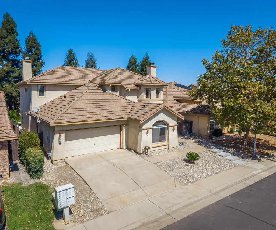
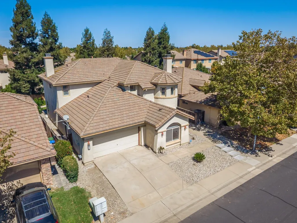
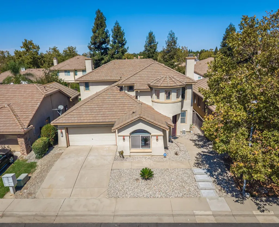
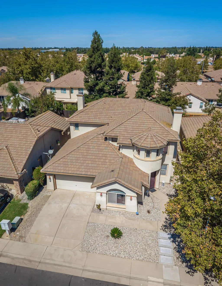
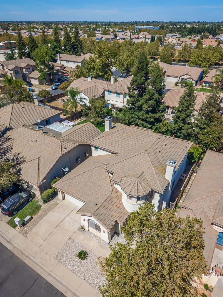
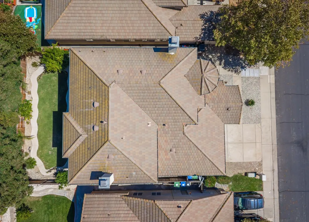
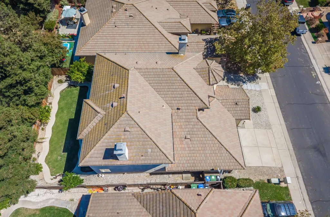
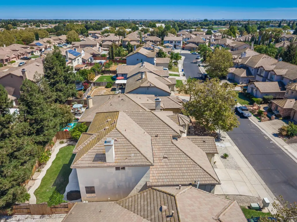
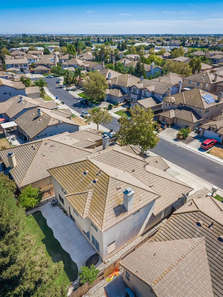
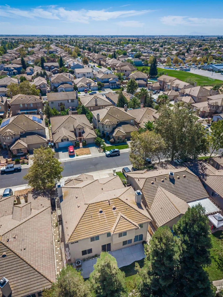
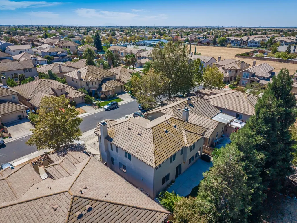
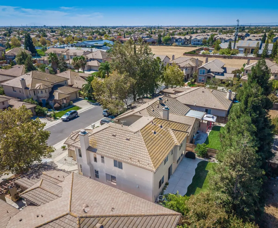
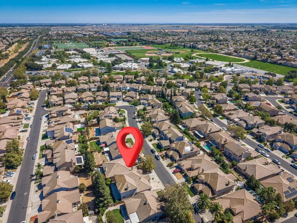
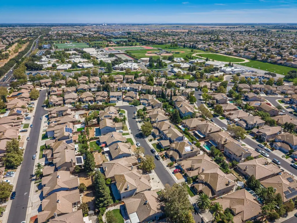
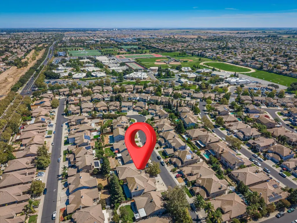
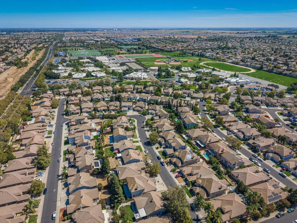
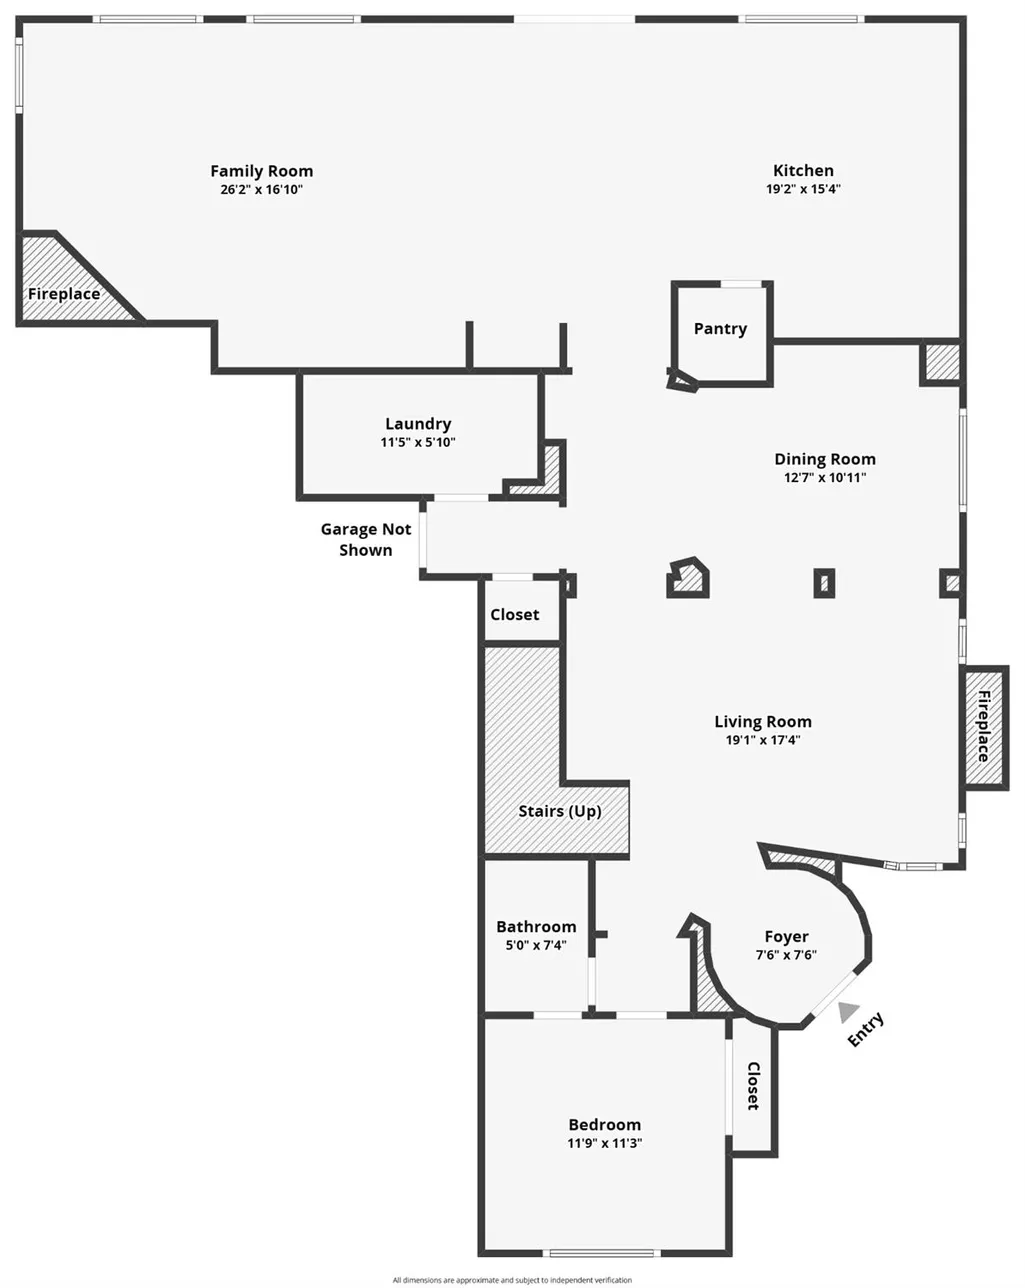
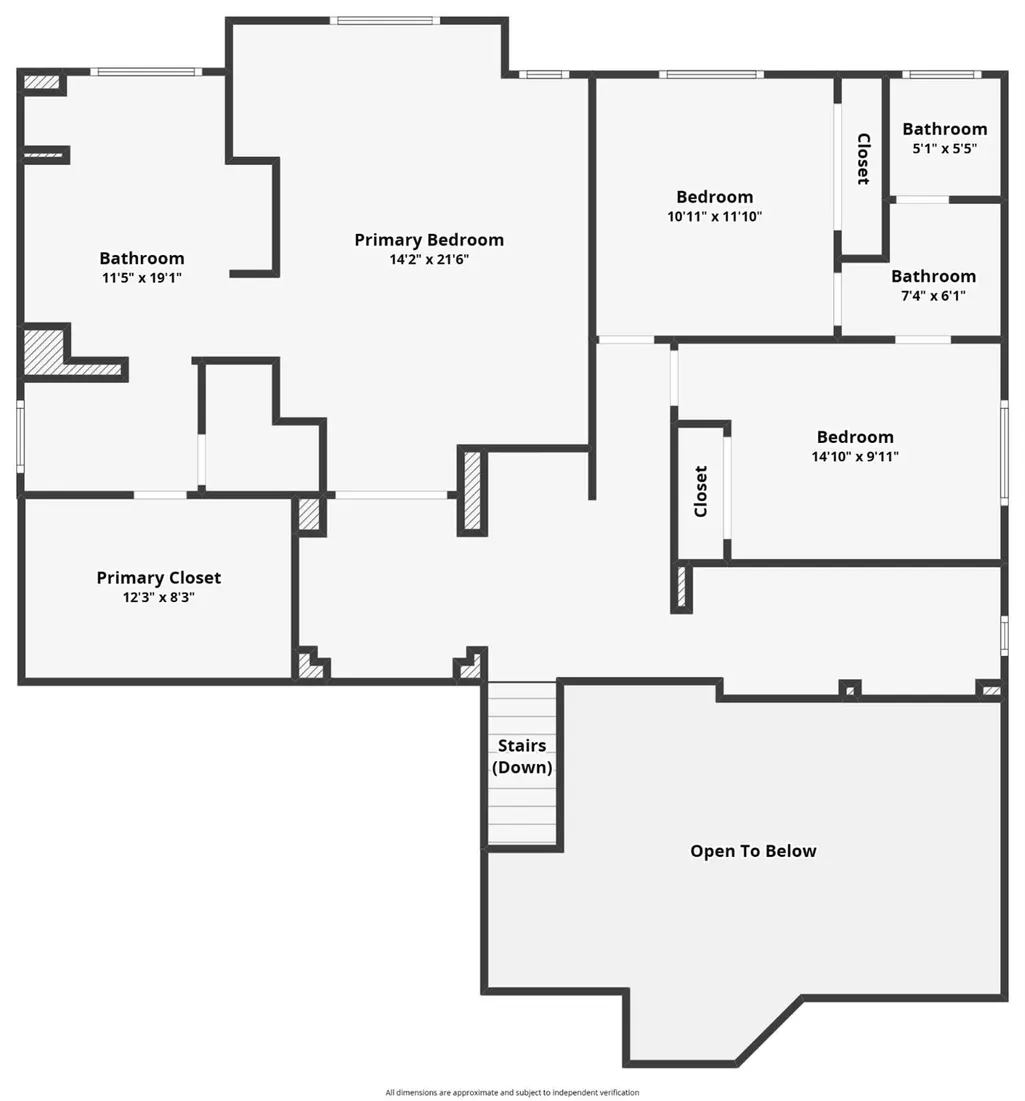
Move quickly to see this beautiful, move-in ready home before it's gone! Tucked away on a quiet circle in one of Elk Grove's most sought-after neighborhoods, a 10 minute walk from Franklin High School and Toby Johnson Middle School just half a mile away, the property benefits from an excellent lot location completely surrounded by single story homes, allowing pleasant open views from all upstairs windows and unusual back yard privacy. Extremely convenient to some of the area's best shopping, dining and entertainment and just minutes from major retailers and hotspots, this lovely home offers an exceptionally desirable floor plan for entertaining as well as everyday living, with an open-plan kitchen/family room designed for both intimate meals and lively gatherings where stainless steel appliances gleam against elegant granite counters while a central island provides ample space for preparation and casual dining. This thoughtful design flows seamlessly into the formal dining and living room area, where soaring high ceilings enhance the sense of spaciousness and allow for abundant natural light. Both the family room and living room are complemented by charming fireplaces. Except for the carpeted bedrooms upstairs, the entire house is floored in elegant simulated hardwood flooring with designer tile in the baths and laundry room, creating an atmosphere of sophisticated ease. Additional highlights include the open upstairs loft overlooking the downstairs great room area, a full bath and ensuite bedroom downstairs, and a large walk-in closet in the primary suite. Call or text today for an appointment to tour your perfect next home!
| Price History | |
|---|---|
| 9/11/2026 | Listed $849,999 |
General Features
| Sewer | Sewer in Street,Public Sewer |
|---|---|
| Heating | Central,Fireplace(s),Gas,Natural Gas |
| Cooling | Ceiling Fan(s),Central |
| Utilities | Cable Available,Public,Sewer Connected,Electric,Sewer In & Connected,Internet Available,Natural Gas Connected |
| Roof | Tile |
| Appliances | Gas Cook Top,Built-In Gas Oven,Built-In Gas Range,Gas Water Heater,Dishwasher,Disposal,Microwave |
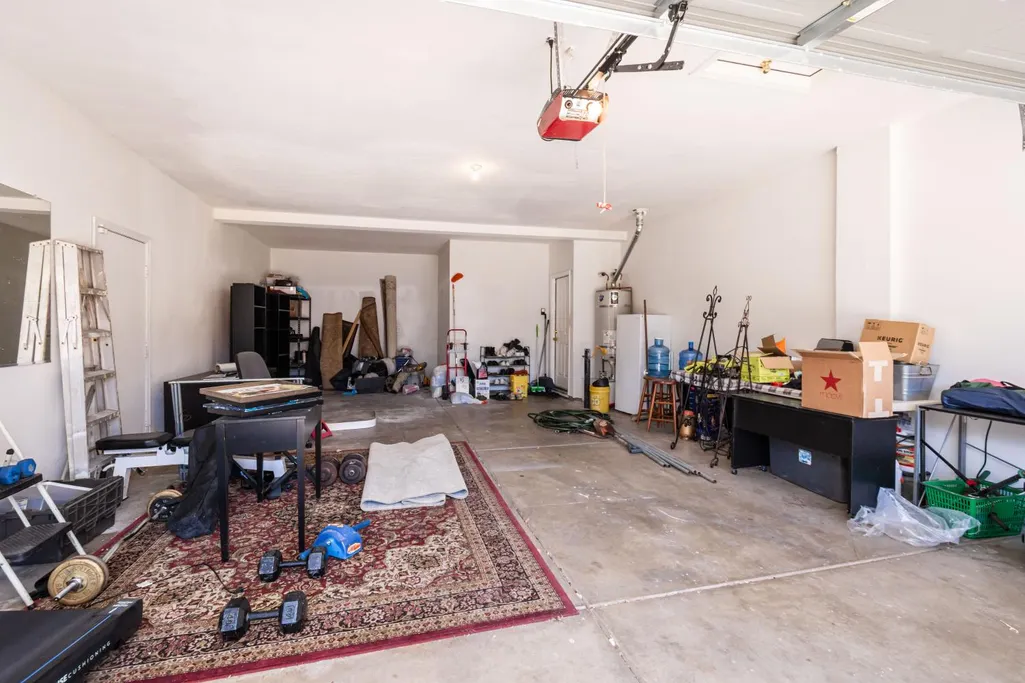
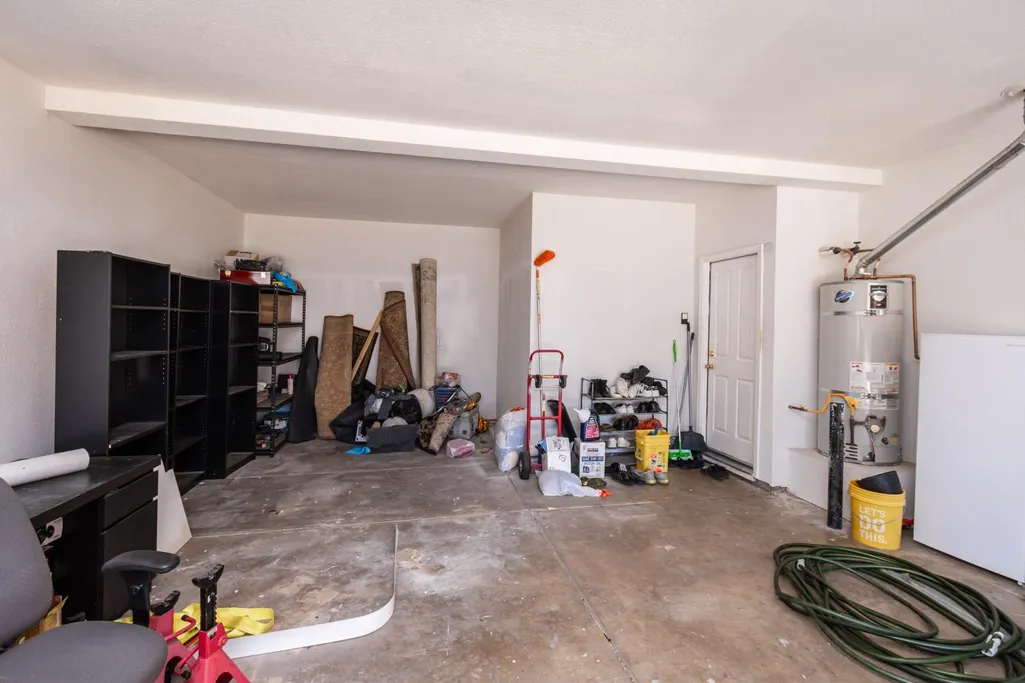
| Garage Spaces | 3.0 |
| Patio/Porch Features | Uncovered Patio |
| Architectural Style | Contemporary |
| Construction Materials | Stucco,Frame,Wood |
| Pets Allowed | Yes,Service Animals OK,Cats OK,Dogs OK |
| Year Built | 2004 |
| Electric | 220 Volts in Kitchen,220 Volts in Laundry |
| Stories Count | 2 |
| Topography | Level,Trees Few |
| Levels | Two |
| Property Subtype | Single Family Residence |
| County | Sacramento |
| Property Type | Residential |
| HOA | No |
| Subdivision Name | Quail Ridge |
| Facing Direction | South |
| Full Baths | 3 |
| Close Price | 0.0 |
| Status | Active |
| Directions | From Whitelock Pkwy,south on Shana Way,left onto Isaac Way |
| City | Elk Grove |
| Senior Community Y/N | No |
| High School District | Elk Grove Unified |
| Zoning Description | RD-5 |
| Open Parking Spaces | 0.0 |
| MLS Area | 10757 |
| Lot Size Square Feet | 5776.0 |
| Carport Spaces | 0.0 |
| Home Warranty Y/N | No |
| Property Condition | Updated/Remodeled |
| Standard Status | Active |
| Middle/Junior School District | Elk Grove Unified |
| Elementary School District | Elk Grove Unified |
| Year Built Source | Assessor Auto-Fill |
Interior Features
| Interior Amenities | Cathedral Ceiling,Formal Entry |
|---|---|
| Basement | None |
| Flooring | Carpet,Simulated Wood,Tile |
| Total Fireplaces | 2 |
| Fireplace Features | Living Room,Family Room,Gas Log |
| Window Features | Dual Pane Full,Window Coverings,Window Screens |
| Laundry Features | Cabinets,Electric,Ground Floor,Inside Room |
| Total Bedrooms | 4 |
| Room Type | Loft,Primary Bathroom,Baths Other,Primary Bedroom,Dining Room,Possible Guest,Family Room,Kitchen,Laundry,Living Room |
| LivingAreaSource | Assessor Auto-Fill |
| Kitchen Features | Breakfast Area,Pantry Closet,Granite Counter,Island,Stone Counter,Kitchen/Family Combo |
| Total Baths | 3 |
| Primary Bathroom Features | Closet,Shower Stall(s),Double Sinks,Soaking Tub,Tile,Tub,Walk-In Closet |
| Living Room Features | Cathedral/Vaulted,Great Room |
| Dining Room Features | Breakfast Nook,Dining Bar,Space in Kitchen,Dining/Living Combo,Formal Area |
| Primary Bedroom Features | Closet,Walk-In Closet |
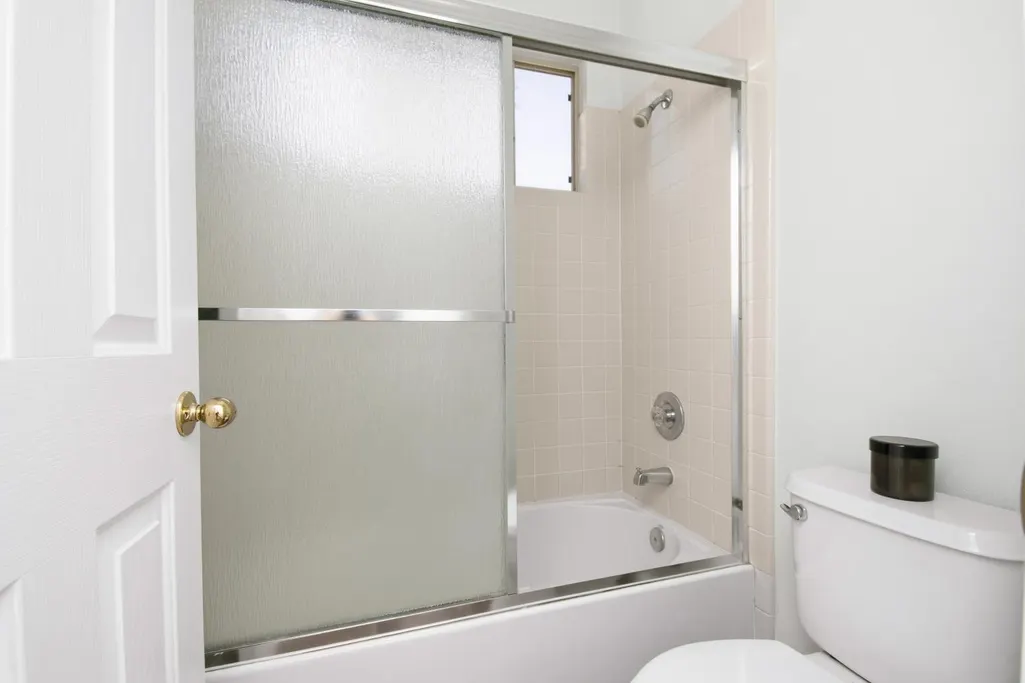
| RoomBathsOtherFeatures | Split Bath,Jack & Jill,Tile,Tub w/Shower Over,Window |
Exterior Features
| Fencing | Back Yard,Wood,Fenced |
|---|---|
| Parking Features | Attached,Tandem Garage,Garage Door Opener,Garage Facing Front,Interior Access |
| Lot Features | Auto Sprinkler F&R,Auto Sprinkler Front,Auto Sprinkler Rear,Curb(s)/Gutter(s),Shape Regular,Street Lights,Landscape Back,Landscape Front,Low Maintenance |
| Water Source | Public |
| Total Parking | 0.0 |
| Land Use | Residential |
| Foundation Details | Slab |
| Spa | No |
| Lot Size Acres | 0.1326 |
| Road Surface Type | Asphalt,Paved |
| Private Pool | No |
| Lot Size Source | Assessor Auto-Fill |
| Road Responsibility | Public Maintained Road |
| Horse Y/N | No |
Amenities
- Foreclosure
- Views
- Short Sale
- New Construction
- Adult 55+
- Lease To Own
- No HOA Fees
- Furnished
- Primary On Main
- Air Conditioning
- Seller Finance
- Green
- Fixer Upper
- Horse
- Golf
- Fireplace
- Deck
- Garage
- Basement
- Pool
Property vs Single Family Average in 95757
Price
Year Built

 All data, photos, visualizations, and information regarding a property, including the property's compliance with state and local legal requirements and all measurements and calculations of area, have been obtained from various sources, and may include such material that has been generated by use of artificial intelligence. Such information and material have not been and will not be verified for accuracy by the listing broker or the multiple listing service, and are not guaranteed as complete, accurate or reliable. Such information and material should be independently reviewed and verified for accuracy. This information and material are intended for the personal use of consumers and may not be used for any purpose other than to identify prospective properties consumers may be interested in purchasing. Copyright ©2026 Bay Area Real Estate Information Services, Inc. All Rights Reserved.
 Tulare County Association of REALTORS® All information deemed reliable but not guaranteed. All properties are subject to prior sale, change or withdrawal. Neither listing broker(s) or information provider(s) shall be responsible for any typographical errors, misinformation, misprints and shall be held totally harmless. Listing(s) information is provided for consumer's personal, non-commercial use and may not be used for any purpose other than to identify prospective properties consumers may be
 All information deemed reliable but not guaranteed. All properties are subject to prior sale, change or withdrawal. Neither listing broker(s) or information provider(s) shall be responsible for any typographical errors, misinformation, misprints and shall be held totally harmless. Listing(s) information is provided for consumer's personal, non-commercial use and may not be used for any purpose other than to identify prospective properties consumers may be interested in purchasing. The data relating
