
Views - New Construction - Eco Friendly
Address
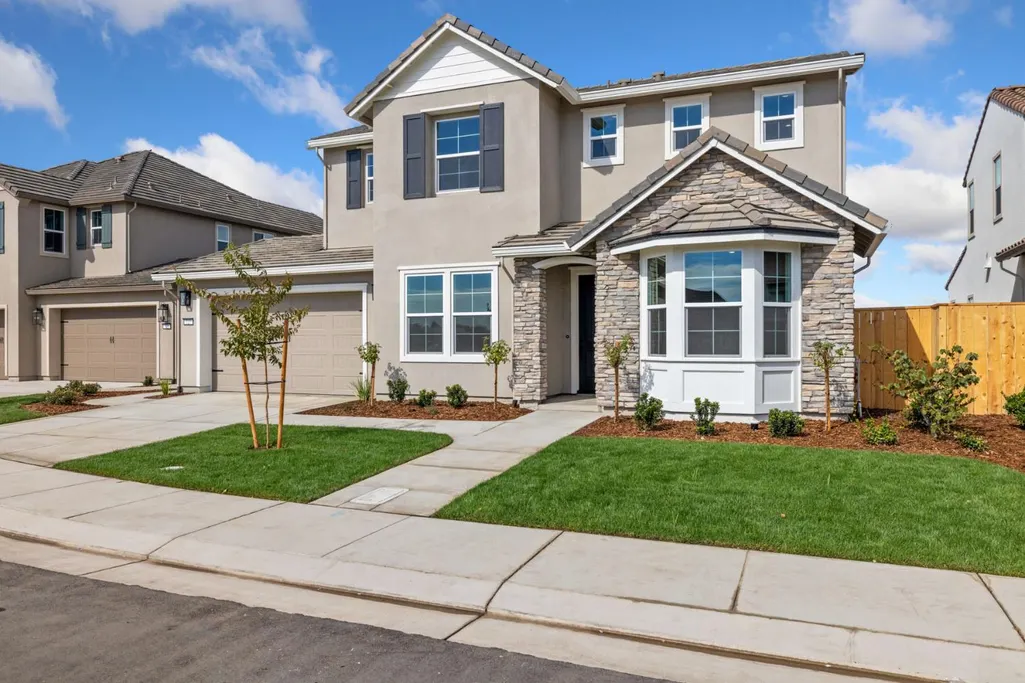
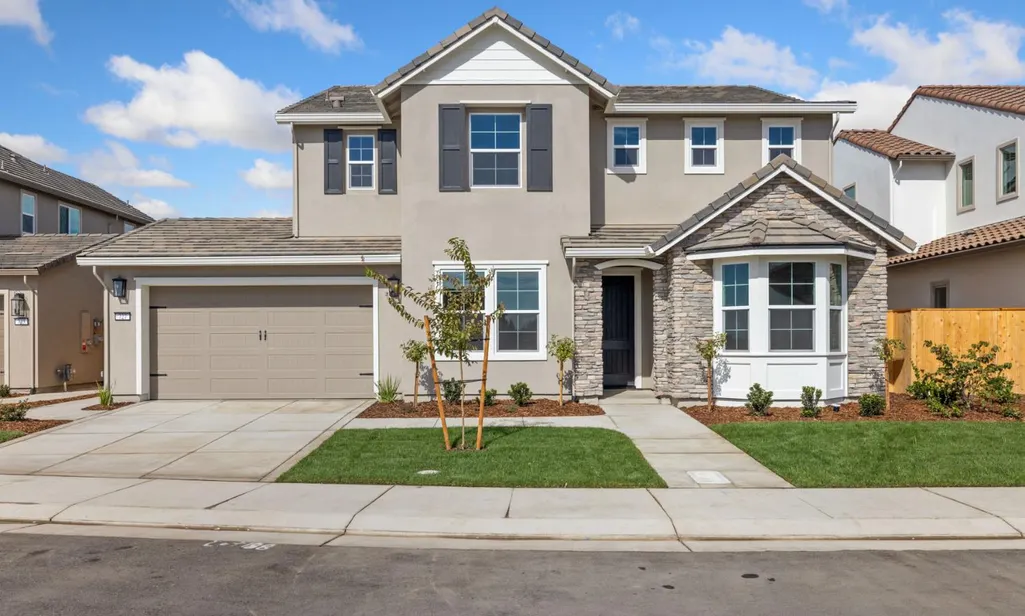
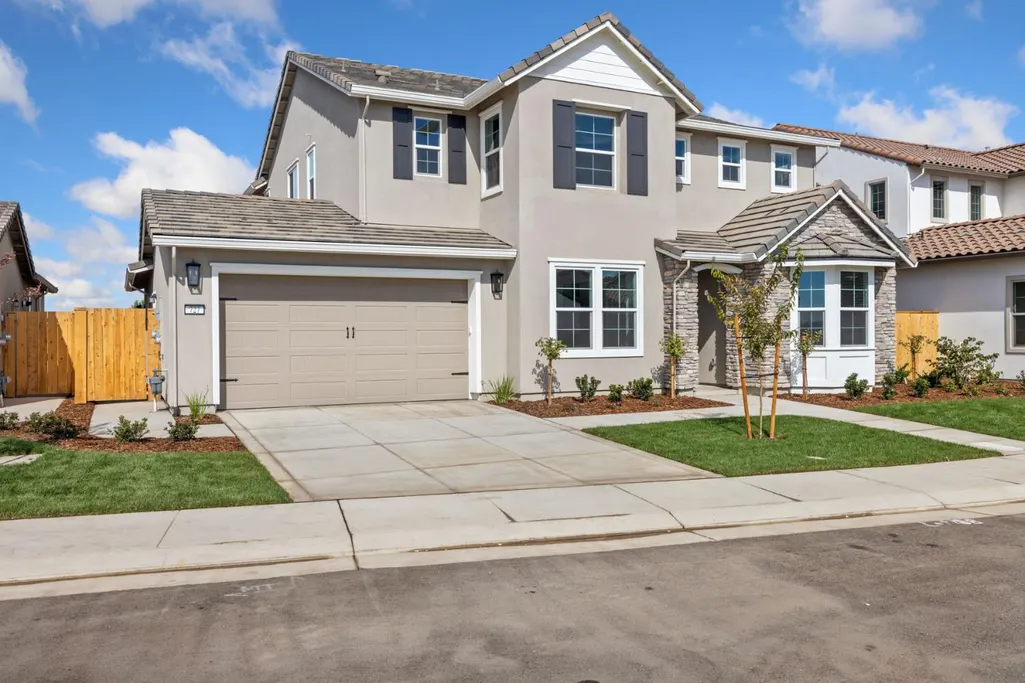
727 E Chelsea Street, Lodi, CA
Price
$ 979,950
Property Attributes
- MLS#226114837
- TypeSingle Family
- Listing Status Active
- CountySAN JOAQUIN
- CityLodi
- AreaLodi
- NeighborhoodChelsea
- Zip95242
- StyleFrench,Cottage
- Year Built2026
- Price$ 979,950
- Bedrooms4
- Full Bathrooms3
- Half Bathrooms0
- Sqr Footage3109
- Lot Size0.1369 Acres
Data Source:
MetroList MLS
Property Description
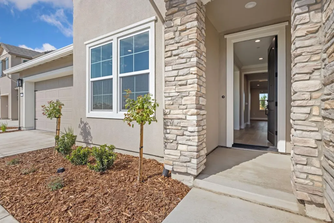
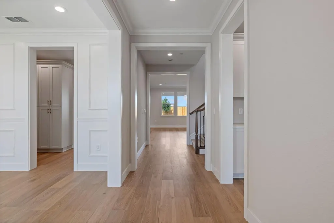
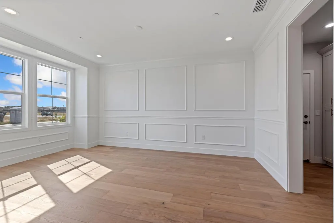
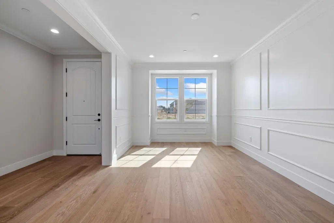
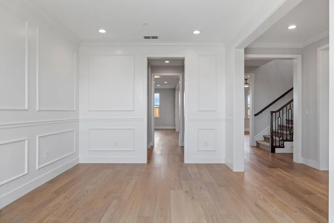
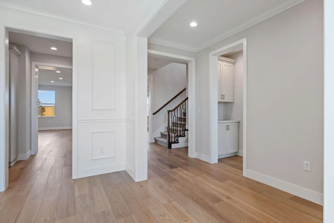
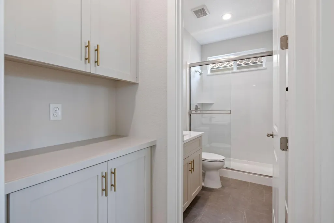
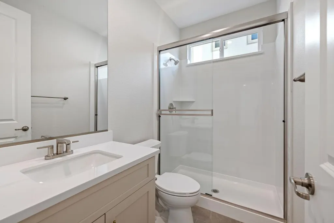
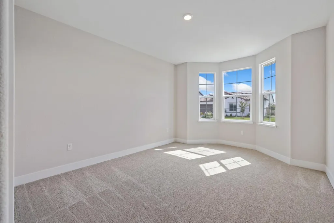
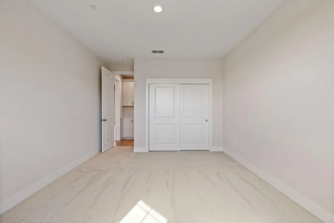
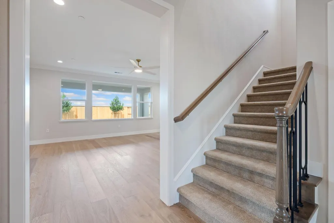
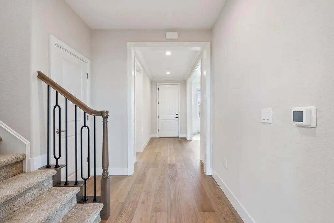
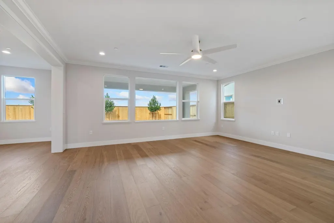
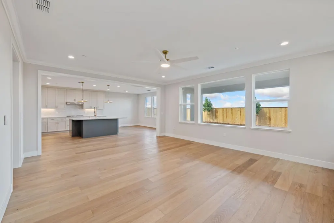
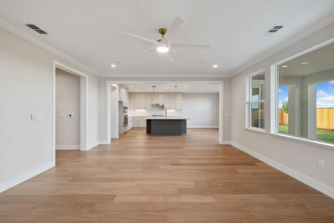
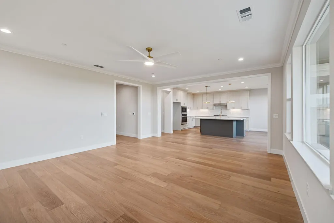
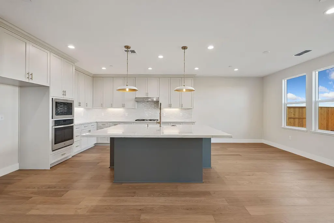
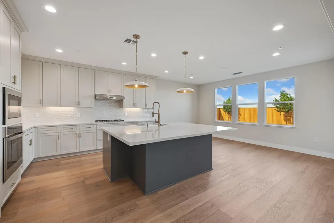
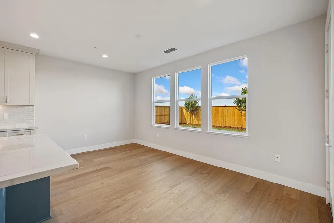
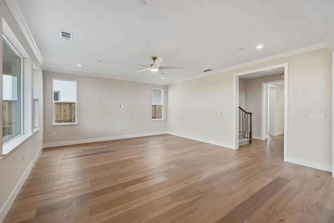
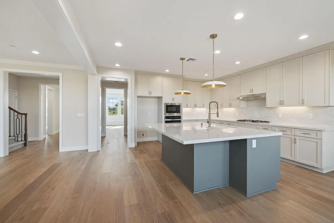
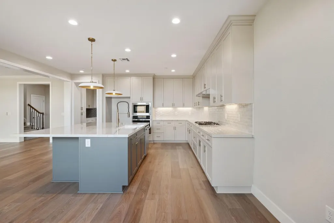
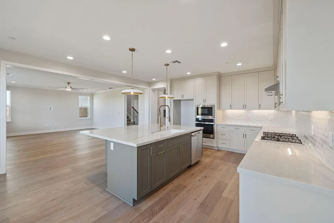
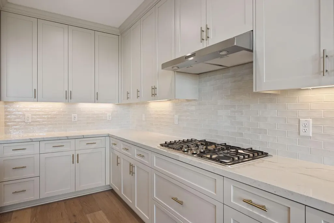
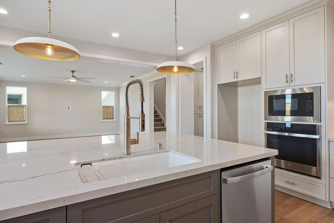
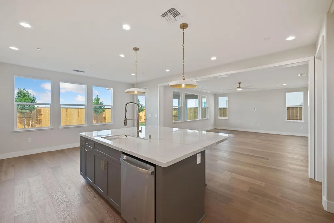
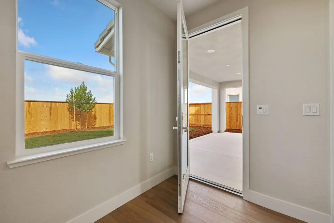
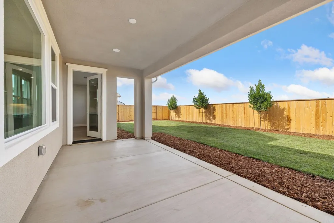
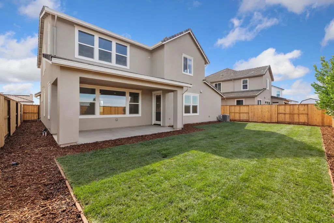
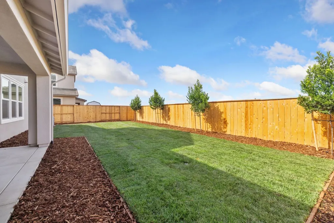
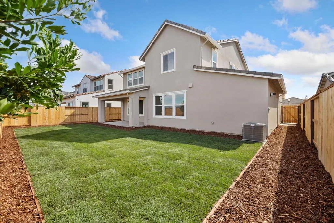
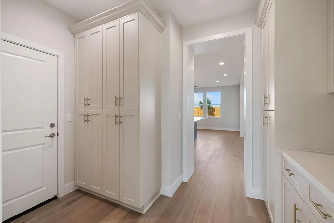
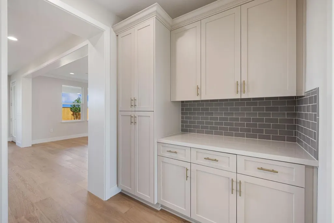
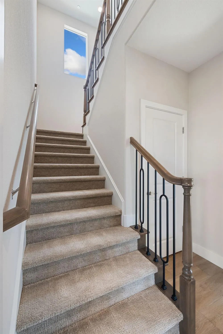
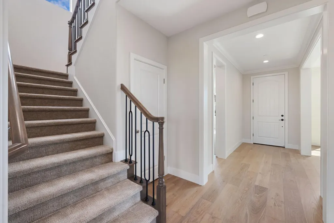
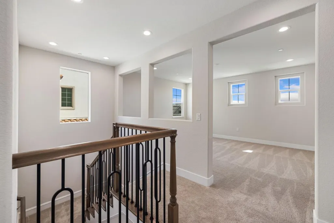
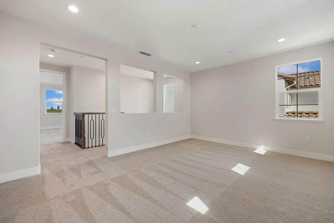
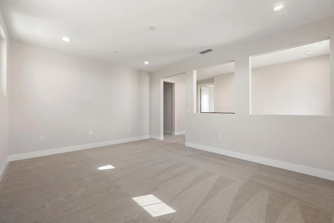
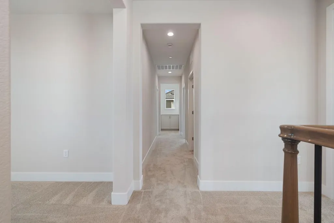
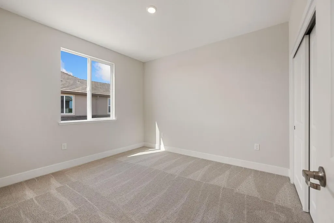
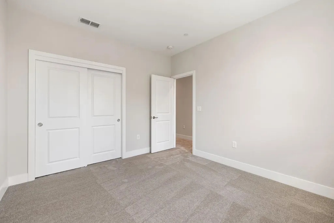
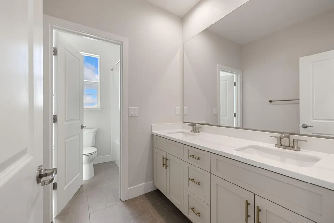
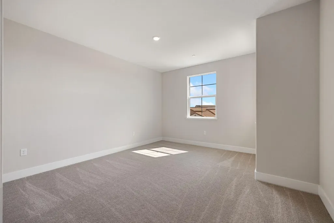
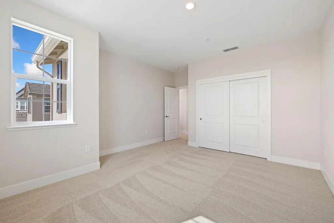
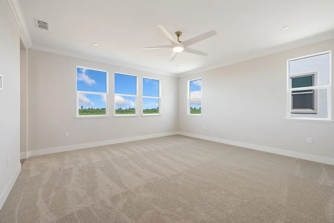
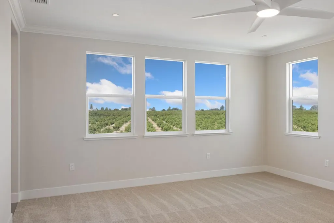
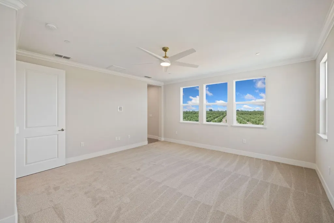
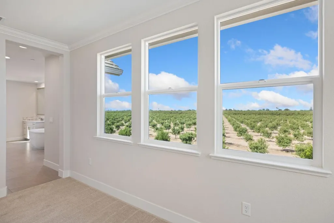
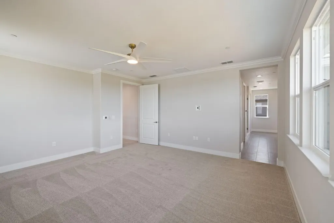
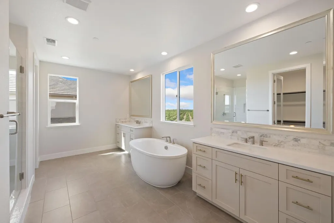
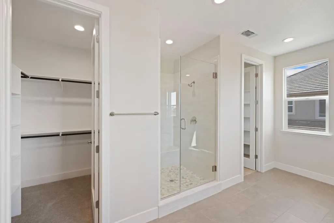
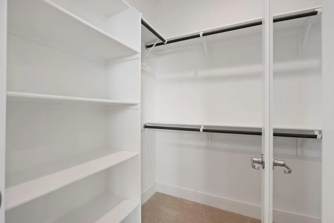
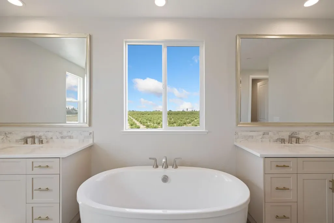
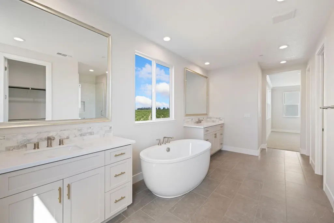
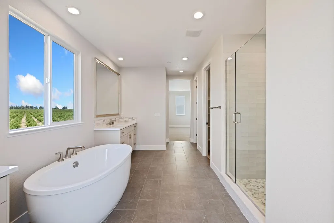
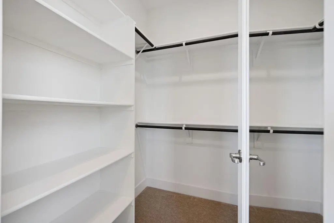
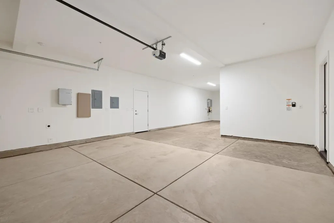
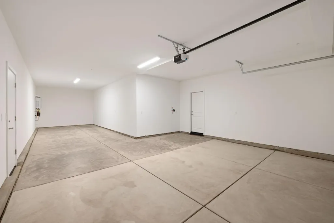
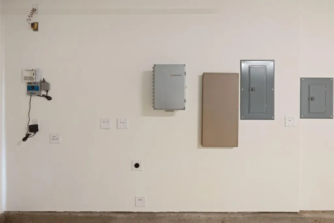
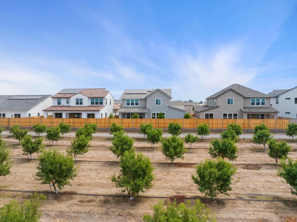
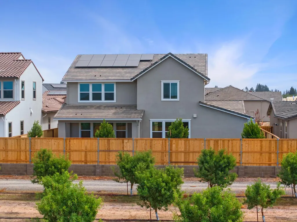
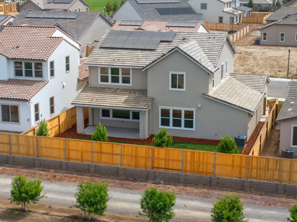
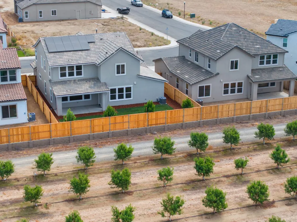
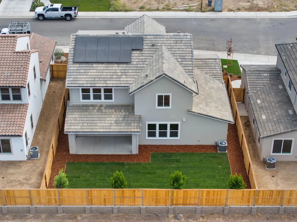
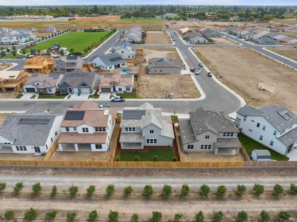
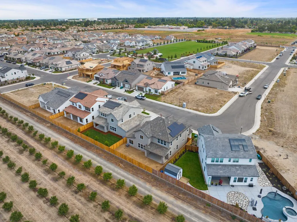
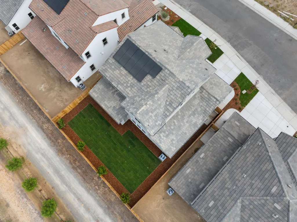
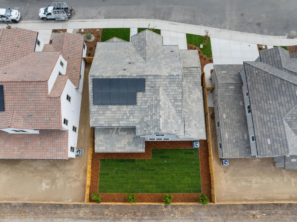
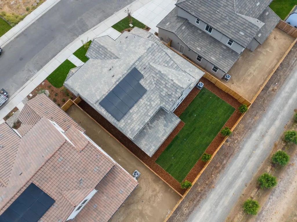
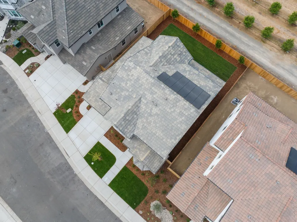
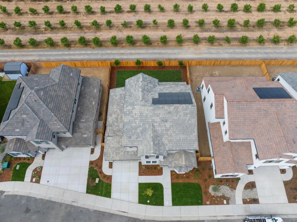
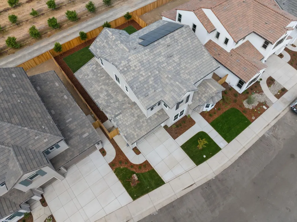
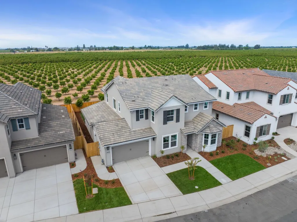
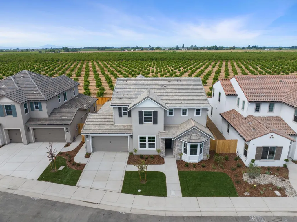
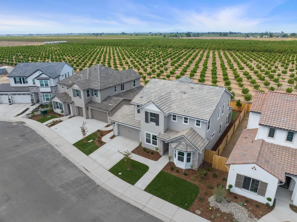
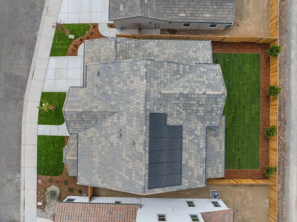
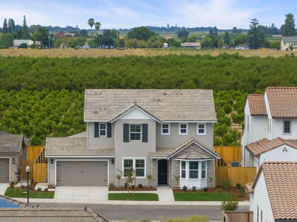
bed, 3 bath, loft, formal dining, 3 car tandem Stunning Bayberry plan featuring 4 bedrooms, 3 full baths, loft, formal dining room and 3 car garage. This home features no rear neighbor and beautiful views overlooking orchard. California room and finished backyard landscaping perfect for dining and entertaining. Elegant wood paneling detail in formal dining area. Primary suite overlooks orchards and includes step-in shower and separate soaking tub with split vanities and walk-in closets. Chef's kitchen includes large kitchen island, GE Profile appliances (gas cooktop, hood vent, oven, and microwave), ample storage and counter space, and butler's pantry connecting to dining room. Generous sized secondary bedrooms and upstairs loft. Upgraded hardwood flooring in entry hallway, kitchen, dining, and great room. Upgraded carpet in bedrooms, stairs, and upstairs hallways. Extra deep 3-car tandem garage with epoxied floors, textured and painted walls, and 220v outlet for EV charging.
| Price History | |
|---|---|
| 9/11/2026 | Listed $979,950 |
General Features
| Sewer | Public Sewer |
|---|---|
| Heating | Central |
| Cooling | Central |
| Utilities | Electric,Solar,Natural Gas Connected,Other |
| Roof | Cement |
| Appliances | Built-In Electric Oven,Gas Cook Top,Gas Water Heater,Hood Over Range,Dishwasher,Disposal,Microwave,Plumbed For Ice Maker,Tankless Water Heater |
| Garage Spaces | 3.0 |
| Patio/Porch Features | Covered Patio |
| Architectural Style | French,Cottage |
| Construction Materials | Stucco |
| Year Built | 2026 |
| Electric | 220 Volts,Other |
| Stories Count | 2 |
| Property Subtype | Single Family Residence |
| County | San Joaquin |
| Property Type | Residential |
| HOA | No |
| Subdivision Name | Chelsea |
| Facing Direction | East |
| Full Baths | 3 |
| Close Price | 0.0 |
| Status | Active |
| Directions | North on Lower Sacramento Road,Turn West on Vine Street,Turn Right on Westgate Drive,Turn Left on Alexandra Street,Turn Right on Chelsea Street. |
| City | Lodi |
| Senior Community Y/N | No |
| High School District | Lodi Unified |
| Zoning Description | Residential |
| Open Parking Spaces | 0.0 |
| MLS Area | 20901 |
| Lot Size Square Feet | 5963.0 |
| Carport Spaces | 0.0 |
| Home Warranty Y/N | No |
| Property Condition | New Construction |
| Builder Name | FCB Homes |
| Standard Status | Active |
| Middle/Junior School District | Lodi Unified |
| Elementary School District | Lodi Unified |
| Year Built Source | Builder |
Interior Features
| Basement | None |
|---|---|
| Flooring | Carpet,Tile,Wood |
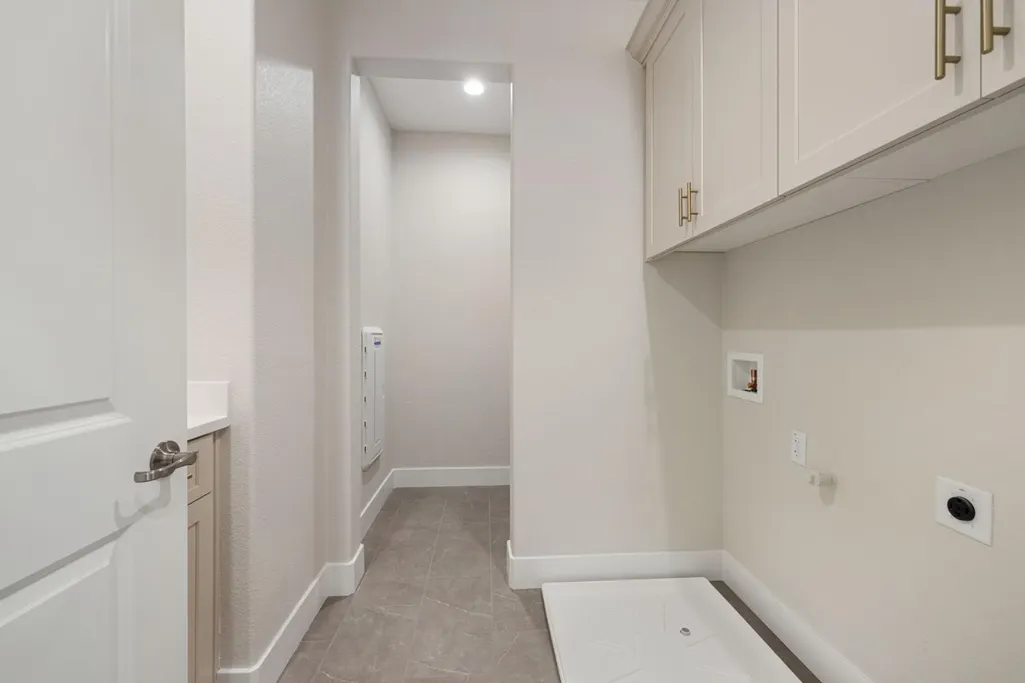
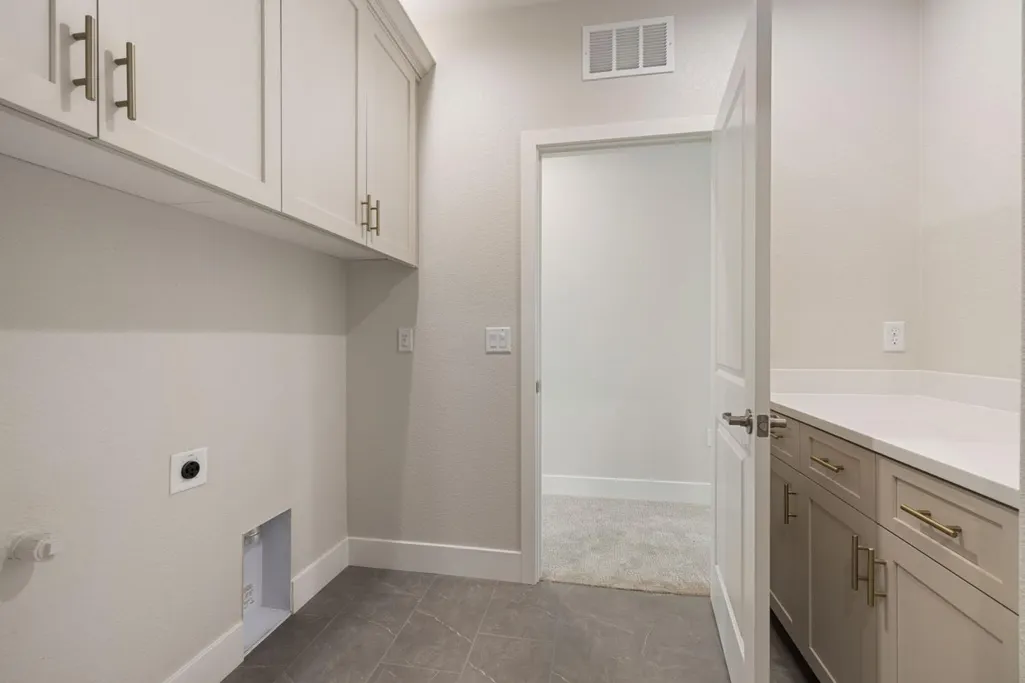
| Laundry Features | Cabinets,Electric,Inside Area,Other |
| Total Bedrooms | 4 |
| LivingAreaSource | Builder |
| Kitchen Features | Butlers Pantry,Pantry Cabinet,Island w/Sink,Kitchen/Family Combo |
| Total Baths | 3 |
| Living Room Features | Great Room |
| Dining Room Features | Formal Room,Space in Kitchen |
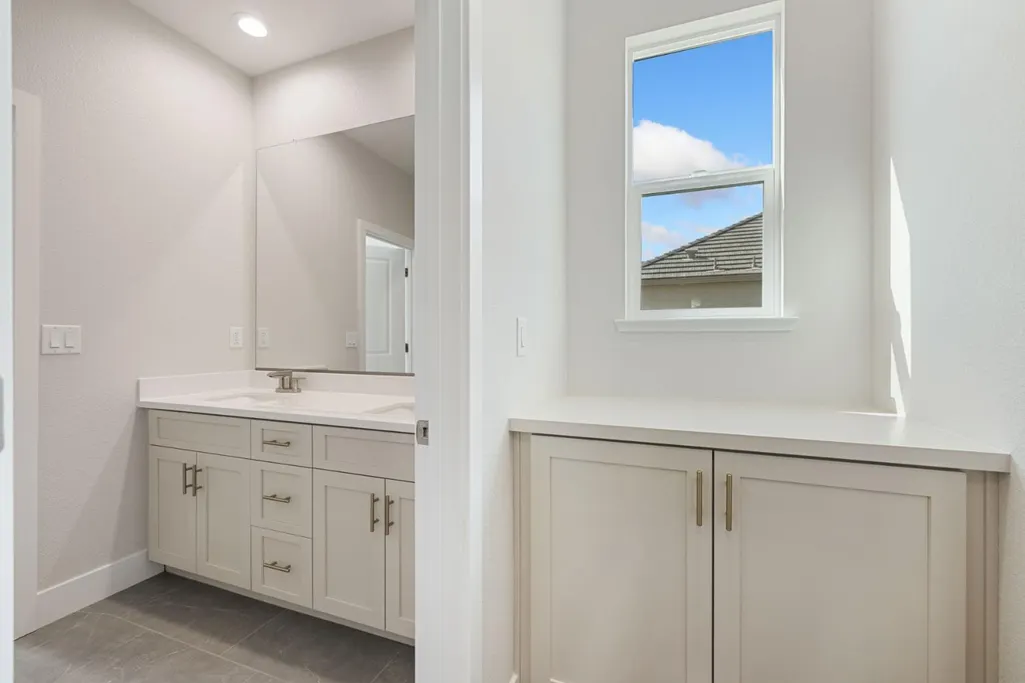
| RoomBathsOtherFeatures | Shower Stall(s),Double Sinks,Low-Flow Shower(s),Tub,Low-Flow Toilet(s) |
Exterior Features
| Fencing | Back Yard,Wood |
|---|---|
| Parking Features | Attached,EV Charging,Garage Door Opener,Garage Facing Front,Interior Access |
| Lot Features | Auto Sprinkler Front,Auto Sprinkler Rear,Landscape Back,Landscape Front,Other |
| Water Source | Water District |
| Total Parking | 0.0 |
| Foundation Details | Concrete,Slab |
| Spa | No |
| Lot Size Acres | 0.1369 |
| Private Pool | No |
| Lot Size Source | Builder |
| Builder Model | The Bayberry |
| Horse Y/N | No |
Amenities
- Foreclosure
- Views
- Short Sale
- New Construction
- Adult 55+
- Lease To Own
- No HOA Fees
- Furnished
- Primary On Main
- Air Conditioning
- Seller Finance
- Green
- Fixer Upper
- Horse
- Golf
- Fireplace
- Deck
- Garage
- Basement
- Pool
Property vs Single Family Average in 95242
Price
Year Built
 All measurements and all calculations of area are approximate. Information provided by Seller/Other sources, not verified by Broker. All interested persons should independently verify accuracy of information. Provided properties may or may not be listed by the office/agent presenting the information. Data maintained by MetroList© may not reflect all real estate activity in the market.
All real estate content on this site is subject to the Federal Fair Housing Act of 1968, as amended, which makes it illegal to advertise any preference, limitation or discrimination because of race, color, religion, sex, handicap, family status or national origin or an intention to make any such preference, limitation or discrimination.
MetroList CA data last updated: September 12, 2026 10:04 AM UTC
All measurements and all calculations of area are approximate. Information provided by Seller/Other sources, not verified by Broker. All interested persons should independently verify accuracy of information. Provided properties may or may not be listed by the office/agent presenting the information. Data maintained by MetroList© may not reflect all real estate activity in the market.
All real estate content on this site is subject to the Federal Fair Housing Act of 1968, as amended, which makes it illegal to advertise any preference, limitation or discrimination because of race, color, religion, sex, handicap, family status or national origin or an intention to make any such preference, limitation or discrimination.
MetroList CA data last updated: September 12, 2026 10:04 AM UTC  All data, photos, visualizations, and information regarding a property, including the property's compliance with state and local legal requirements and all measurements and calculations of area, have been obtained from various sources, and may include such material that has been generated by use of artificial intelligence. Such information and material have not been and will not be verified for accuracy by the listing broker or the multiple listing service, and are not guaranteed as complete, accurate or reliable. Such information and material should be independently reviewed and verified for accuracy. This information and material are intended for the personal use of consumers and may not be used for any purpose other than to identify prospective properties consumers may be interested in purchasing. Copyright ©2026 Bay Area Real Estate Information Services, Inc. All Rights Reserved.
 Tulare County Association of REALTORS® All information deemed reliable but not guaranteed. All properties are subject to prior sale, change or withdrawal. Neither listing broker(s) or information provider(s) shall be responsible for any typographical errors, misinformation, misprints and shall be held totally harmless. Listing(s) information is provided for consumer's personal, non-commercial use and may not be used for any purpose other than to identify prospective properties consumers may be
 All information deemed reliable but not guaranteed. All properties are subject to prior sale, change or withdrawal. Neither listing broker(s) or information provider(s) shall be responsible for any typographical errors, misinformation, misprints and shall be held totally harmless. Listing(s) information is provided for consumer's personal, non-commercial use and may not be used for any purpose other than to identify prospective properties consumers may be interested in purchasing. The data relating
