
Open House Sun, Sep 13th 1:00 PM - 4:00 PM - Views - Eco Friendly

Address
3926 Ironwood Drive, El Dorado Hills, CA
Price
$ 1,049,000
Property Attributes
- MLS#226087986
- TypeSingle Family
- Listing Status Active
- CountyEL DORADO
- CityEl Dorado Hills
- AreaEl Dorado Hills
- NeighborhoodSerrano
- Zip95762
- StyleSingle Family Residence
- Year Built1997
- Price$ 1,049,000
- Bedrooms4
- Full Bathrooms3
- Half Bathrooms0
- Sqr Footage2621
- Lot Size0.17 Acres
Data Source:
MetroList MLS
Property Description
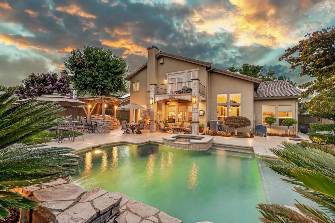
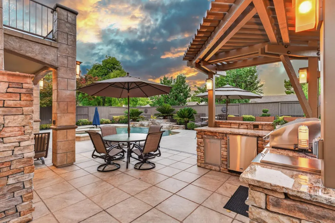
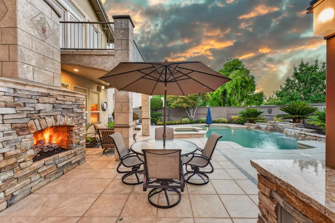
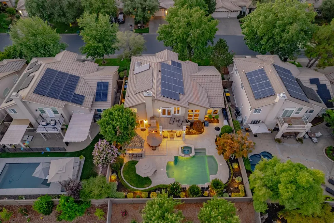
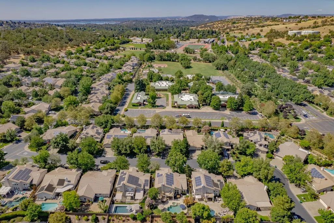
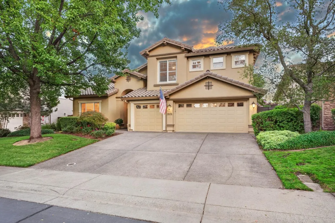
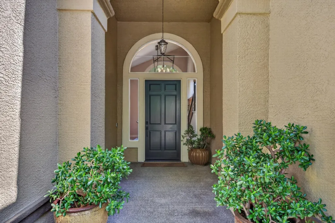
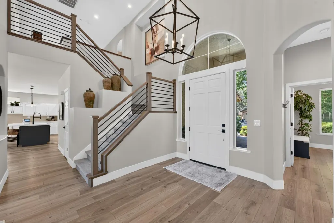
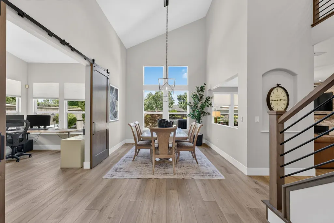
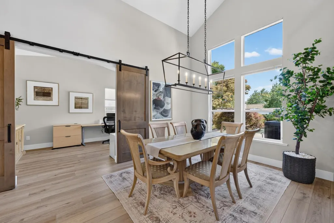
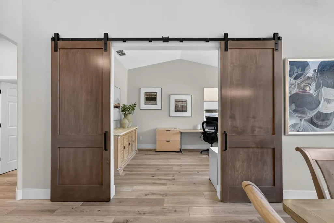
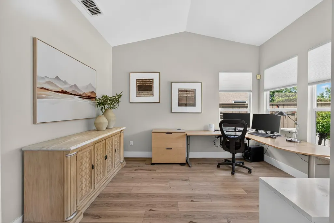
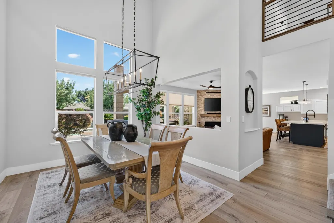
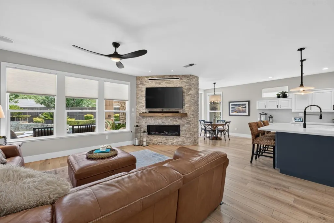
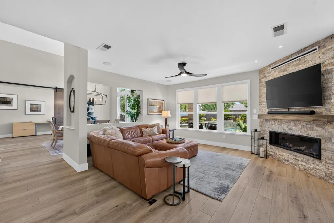
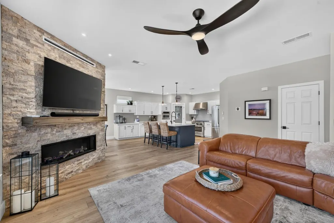
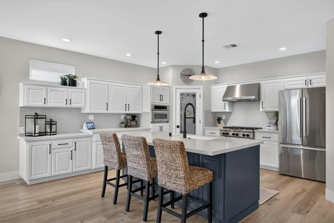
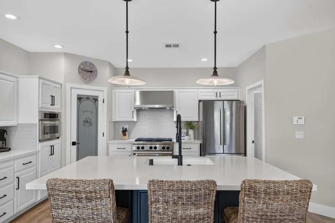
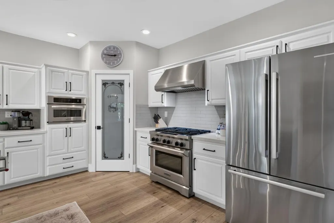
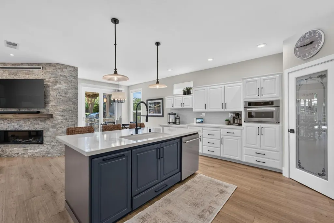
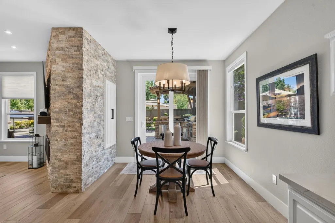
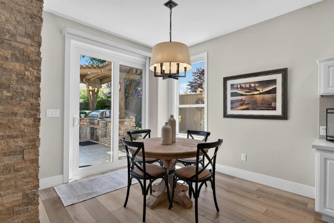
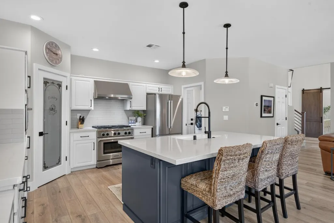
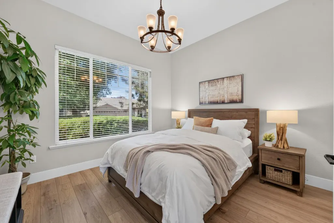
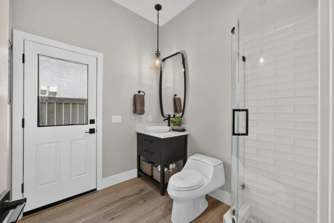
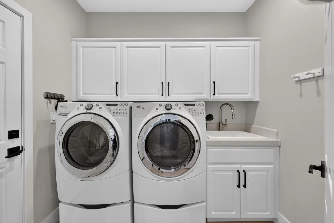
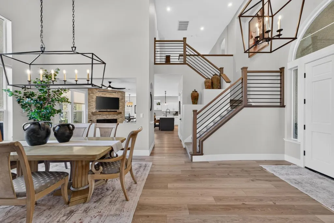
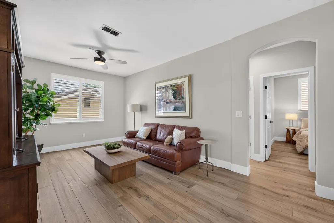
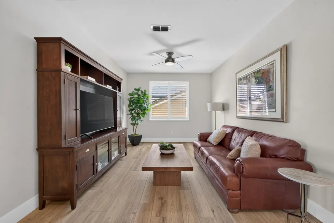
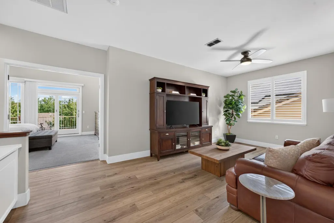
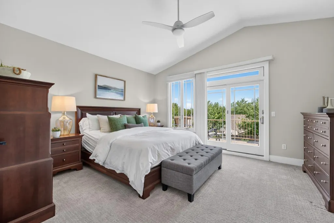
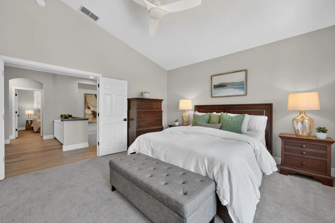
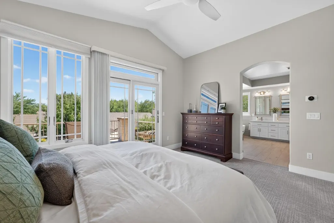
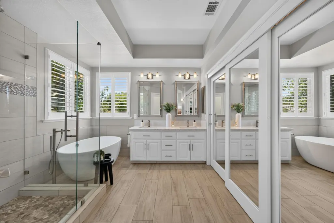
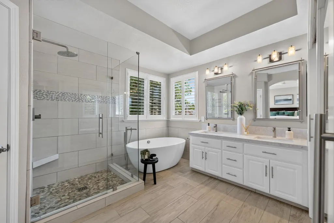
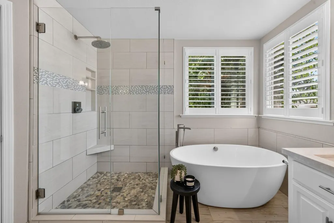
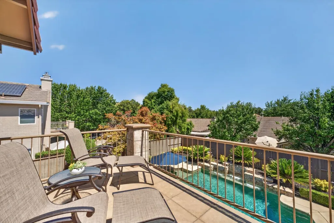
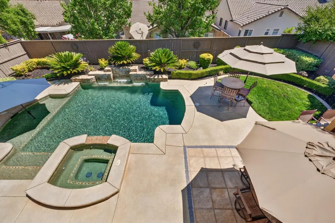
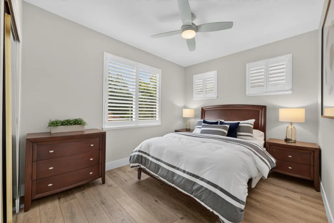
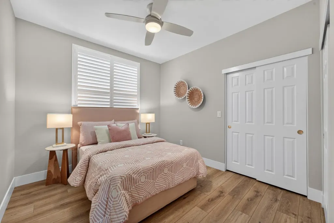
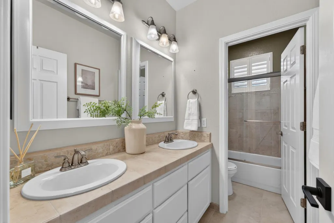
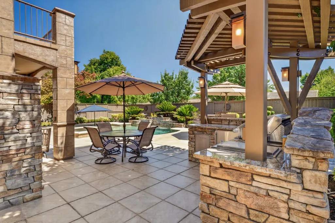
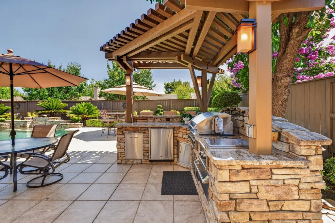
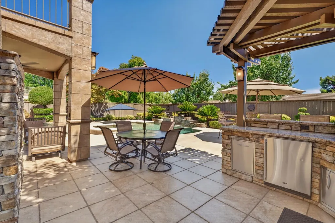
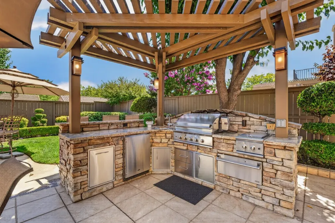
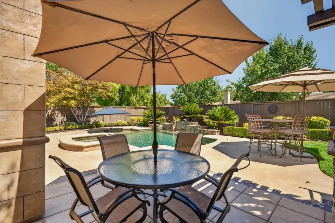
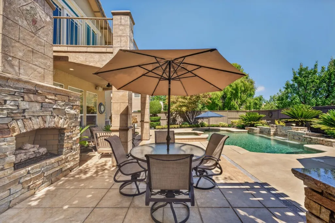
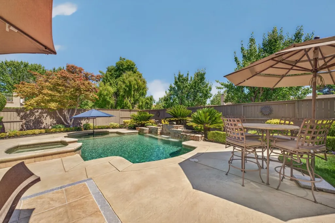
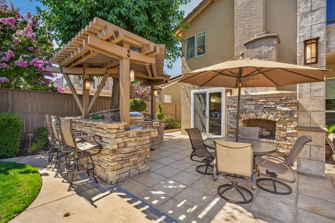
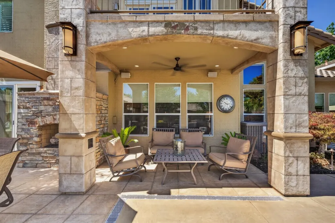
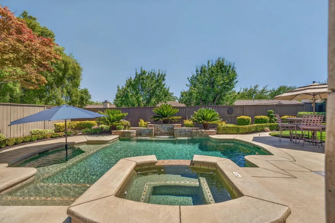
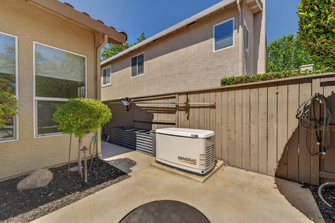
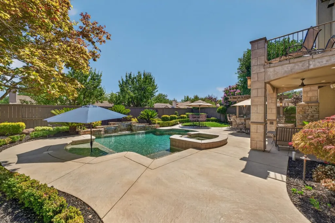
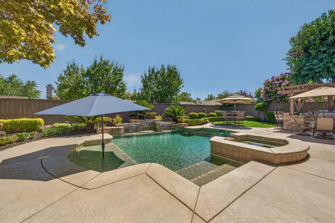
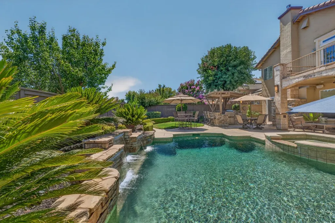
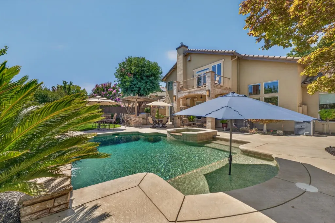
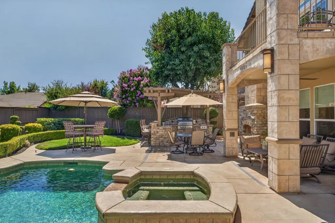
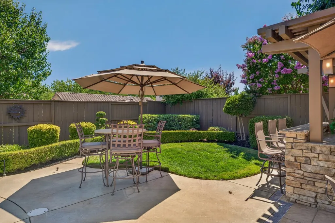
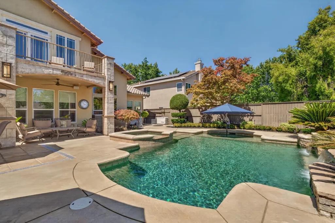
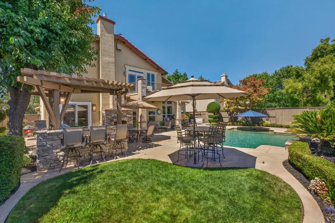
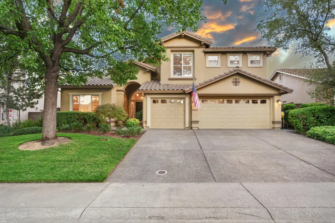
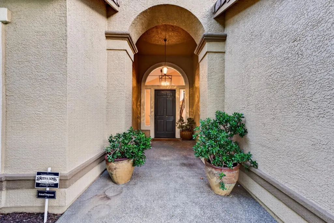
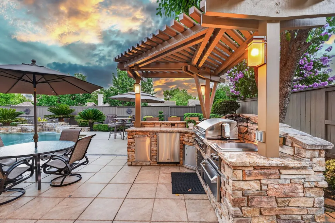
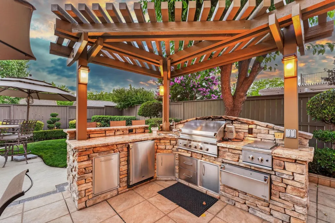
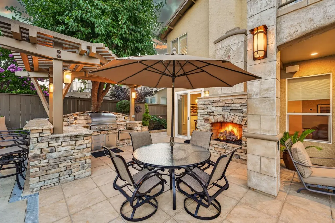
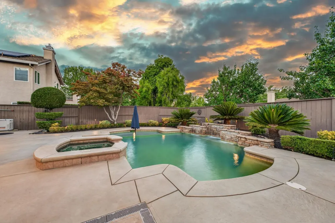
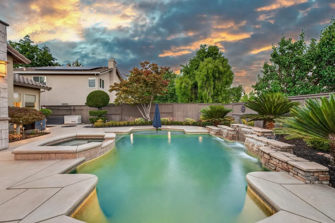
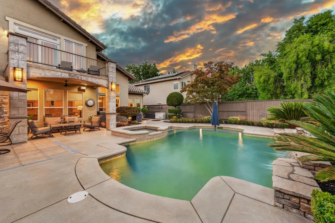
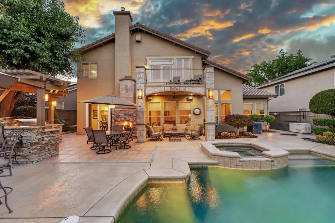
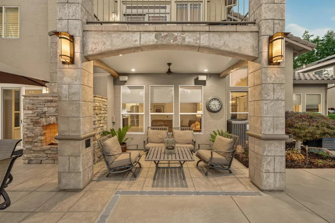
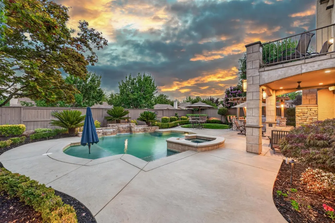
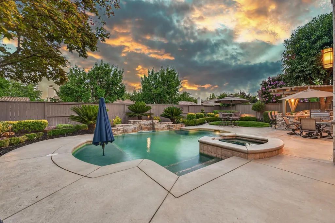
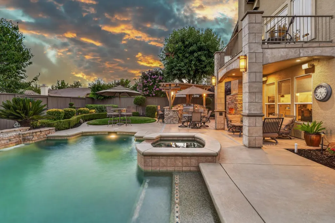
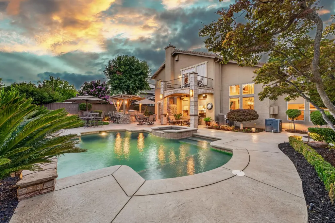
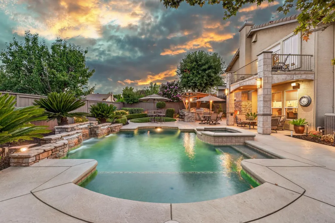
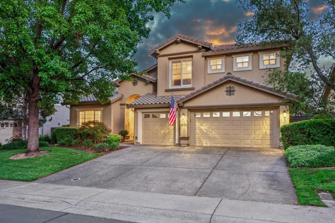
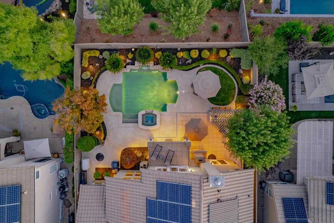
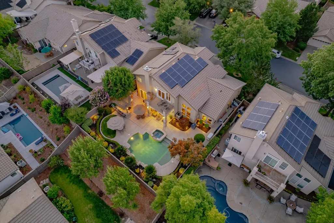
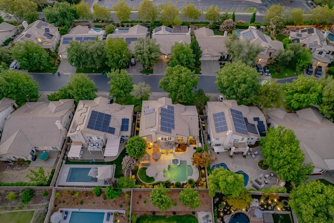
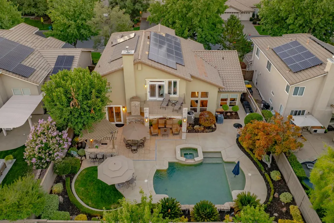
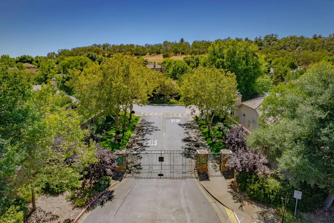
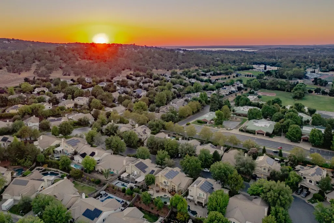
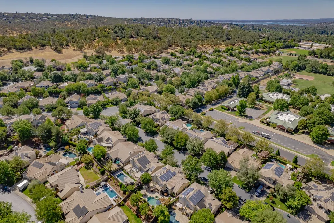
Experience refined living in the prestigious gated community of Serrano. Beautifully updated throughout, this exceptional 2,621 SF residence offers 4 beds, 3 baths & a thoughtfully designed floor plan ideal for everyday living & entertaining. A charming covered front porch welcomes you into an impressive foyer with soaring vaulted ceilings, abundant natural light, designer Visual Comfort lighting, & a beautifully remodeled wood & metal staircase. The formal dining room overlooks the resort-style backyard, while a private office with stylish double barn doors provides the perfect work-from-home space. The open-concept great room features a dramatic floor-to-ceiling stone linear fireplace with a custom wood hearth & expansive windows framing beautiful backyard views. The chef's kitchen is equipped with a professional KitchenAid 6-burner range, oversized center island with farmhouse sink, walk-in pantry, abundant cabinetry & generous prep space. The desirable downstairs bedroom & beautifully remodeled full bathroom with exterior pool access provide flexibility for guests or multigenerational living. Upstairs, a spacious loft offers additional living space, while the luxurious primary suite features vaulted ceilings, a private sun deck overlooking the backyard, a dual-sided walk-in closet & a spa-inspired bath with dual vanities, soaking tub, pebble-floor shower & heated floors. Two additional bedrooms share a dual-sink bathroom. Designed for year-round entertaining, the resort-inspired backyard showcases a PebbleTec pool & spa with waterfalls & Baja shelf, extensive landscape lighting, mature landscaping, a covered patio, & a stunning stone gas fireplace. The outdoor kitchen is fully equipped with a premium DCS built-in grill, side burner, refrigerator, sink, trash center, bar seating & trellis-covered dining area, creating the ultimate outdoor entertaining experience. Additional features include solar, new HVAC & water heater (2021), 18kW Generac generator, whole house fan, security system, Nest thermostat, Nest doorbell, underground pool equipment, spacious laundry room with sink & an oversized 3-car garage with epoxy floors, built-in cabinetry & overhead storage. HOA-maintained front yard landscaping provides low-maintenance living. Ideally located near Village Green Park, the El Dorado Hills Library & award-winning elementary, middle & high schools, this exceptional Serrano home offers luxury, comfort & an outstanding family-friendly lifestyle.
| Price History | |
|---|---|
| 9/8/2026 | Listed $1,049,000 |
General Features
| Sewer | Sewer in Street |
|---|---|
| Heating | Central |
| Cooling | Ceiling Fan(s),Central,Whole House Fan |
| Utilities | Cable Connected,Solar,Natural Gas Connected |
| Roof | Tile |
| Appliances | Free Standing Gas Range,Hood Over Range,Dishwasher,Disposal,Microwave |
| HOA Fee | 306 |
| Garage Spaces | 3.0 |
| Patio/Porch Features | Front Porch,Covered Patio,Uncovered Patio |
| Pool Features | Built-In,On Lot,Gas Heat,Solar Heat |
| Construction Materials | Stucco |
| Year Built | 1997 |
| Electric | 220 Volts,Generator |
| Stories Count | 2 |
| Property Subtype | Single Family Residence |
| Assoc Fee Paid Per | Monthly |
| County | El Dorado |
| Property Type | Residential |
| Association Amenities | Playground,Greenbelt,Trails,Park |
| HOA | Yes |
| Energy Efficient | Thermostat,Heating |
| Subdivision Name | Serrano |
| Full Baths | 3 |
| Close Price | 0.0 |
| Status | Active |
| Directions | Serrano Pkwy to Miralo through gate. Right on Ironwood. |
| City | El Dorado Hills |
| Senior Community Y/N | No |
| High School District | El Dorado Union High |
| Zoning Description | res |
| Open Parking Spaces | 0.0 |
| MLS Area | 12602 |
| Lot Size Square Feet | 7405.0 |
| Carport Spaces | 0.0 |
| Spa Features | Spa/Hot Tub Built-In |
| Home Warranty Y/N | No |
| Standard Status | Active |
| Middle/Junior School District | Buckeye Union |
| Elementary School District | Buckeye Union |
| Year Built Source | Assessor Auto-Fill |
Interior Features
| Flooring | Carpet,Tile,Luxury Vinyl Plank |
|---|---|
| Total Fireplaces | 2 |
| Fireplace Features | Living Room,Outside |
| Window Features | Dual Pane Full |
| Laundry Features | Cabinets,Sink,Ground Floor,Inside Room |
| Total Bedrooms | 4 |
| Room Type | Loft,Primary Bathroom,Primary Bedroom,Den,Dining Room,Great Room,Kitchen,Laundry,Living Room |
| LivingAreaSource | Assessor Auto-Fill |
| Kitchen Features | Pantry Closet,Slab Counter,Island w/Sink |
| Total Baths | 3 |
| Primary Bathroom Features | Shower Stall(s),Double Sinks,Soaking Tub,Quartz,Walk-In Closet 2+ |
| Living Room Features | Great Room |
| Dining Room Features | Breakfast Nook,Dining Bar |
| Primary Bedroom Features | Balcony,Walk-In Closet |
| RoomBathsOtherFeatures | Shower Stall(s),Double Sinks,Tile,Tub w/Shower Over,Quartz |
Exterior Features
| Exterior Amenities | Built-In Barbeque |
|---|---|
| Fencing | Wood |
| Parking Features | Garage Facing Front |
| Lot Features | Landscape Back,Landscape Front |
| Water Source | Public |
| Total Parking | 0.0 |
| Foundation Details | Slab |
| Spa | Yes |
| Lot Size Acres | 0.17 |
| Private Pool | Yes |
| Lot Size Source | Assessor Auto-Fill |
| Horse Y/N | No |
Amenities
- Foreclosure
- Views
- Short Sale
- New Construction
- Adult 55+
- Lease To Own
- No HOA Fees
- Furnished
- Primary On Main
- Air Conditioning
- Seller Finance
- Green
- Fixer Upper
- Horse
- Golf
- Fireplace
- Deck
- Garage
- Basement
- Pool
Property vs Single Family Average in 95762
Price
Year Built
Visits
In The Neighborhood
Open House
El Dorado Hills
$ 2,249,000
- Type
- Single Family
- Size
- 5,250 SqFt
- Rooms
- 5 Beds + 4.5 Baths
 BERKSHIRE HATHAWAY Home Services NorCal Real Estate
Open House
El Dorado Hills
$ 1,550,000
- Type
- Single Family
- Size
- 3,946 SqFt
- Rooms
- 4 Beds + 3.5 Baths
Coldwell Banker Realty
El Dorado Hills
$ 889,000
- Type
- Single Family
- Size
- 3,177 SqFt
- Rooms
- 4 Beds + 3.5 Baths
Coldwell Banker Realty
Water Views
El Dorado Hills
$ 725,000
- Type
- Single Family
- Size
- 2,370 SqFt
- Rooms
- 4 Beds + 3 Baths
eXp Realty of California Inc.
Reduced
El Dorado Hills
$ 824,899
- Type
- Single Family
- Size
- 2,457 SqFt
- Rooms
- 3 Beds + 2.5 Baths
HomeSmart ICARE Realty
Views
El Dorado Hills
$ 3,149,900
- Type
- Single Family
- Size
- 4,669 SqFt
- Rooms
- 5 Beds + 5.5 Baths
Sorelle Properties, Inc.
Reduced
El Dorado Hills
$ 775,000
- Type
- Single Family
- Size
- 2,664 SqFt
- Rooms
- 4 Beds + 3 Baths
Vista Sotheby's International Realty
Open House
El Dorado Hills
$ 899,000
- Type
- Single Family
- Size
- 3,133 SqFt
- Rooms
- 5 Beds + 4 Baths
Nick Sadek Sotheby's International Realty
El Dorado Hills
$ 824,900
- Type
- Single Family
- Size
- 3,068 SqFt
- Rooms
- 5 Beds + 3.5 Baths
Coldwell Banker Realty
Primary On Main
El Dorado Hills
$ 1,200,000
- Type
- Single Family
- Size
- 3,053 SqFt
- Rooms
- 3 Beds + 2.5 Baths
BERKSHIRE HATHAWAY Home Services NorCal Real Estate
Water Views
El Dorado Hills
$ 3,850,000
- Type
- Single Family
- Size
- 5,706 SqFt
- Rooms
- 4 Beds + 4.5 Baths
Coldwell Banker Realty
Open House
El Dorado Hills
$ 2,944,000
- Type
- Single Family
- Size
- 4,635 SqFt
- Rooms
- 5 Beds + 3.5 Baths
GUIDE Real Estate
 All data, photos, visualizations, and information regarding a property, including the property's compliance with state and local legal requirements and all measurements and calculations of area, have been obtained from various sources, and may include such material that has been generated by use of artificial intelligence. Such information and material have not been and will not be verified for accuracy by the listing broker or the multiple listing service, and are not guaranteed as complete, accurate or reliable. Such information and material should be independently reviewed and verified for accuracy. This information and material are intended for the personal use of consumers and may not be used for any purpose other than to identify prospective properties consumers may be interested in purchasing. Copyright ©2026 Bay Area Real Estate Information Services, Inc. All Rights Reserved.
 Tulare County Association of REALTORS® All information deemed reliable but not guaranteed. All properties are subject to prior sale, change or withdrawal. Neither listing broker(s) or information provider(s) shall be responsible for any typographical errors, misinformation, misprints and shall be held totally harmless. Listing(s) information is provided for consumer's personal, non-commercial use and may not be used for any purpose other than to identify prospective properties consumers may be
 All information deemed reliable but not guaranteed. All properties are subject to prior sale, change or withdrawal. Neither listing broker(s) or information provider(s) shall be responsible for any typographical errors, misinformation, misprints and shall be held totally harmless. Listing(s) information is provided for consumer's personal, non-commercial use and may not be used for any purpose other than to identify prospective properties consumers may be interested in purchasing. The data relating
