
Address
2059 Beckett Drive, El Dorado Hills, CA
Price
$ 889,000
Property Attributes
- MLS#226104168
- TypeSingle Family
- Listing Status Active
- CountyEL DORADO
- CityEl Dorado Hills
- AreaEl Dorado Hills
- NeighborhoodSerrano
- Zip95762
- StyleSingle Family Residence
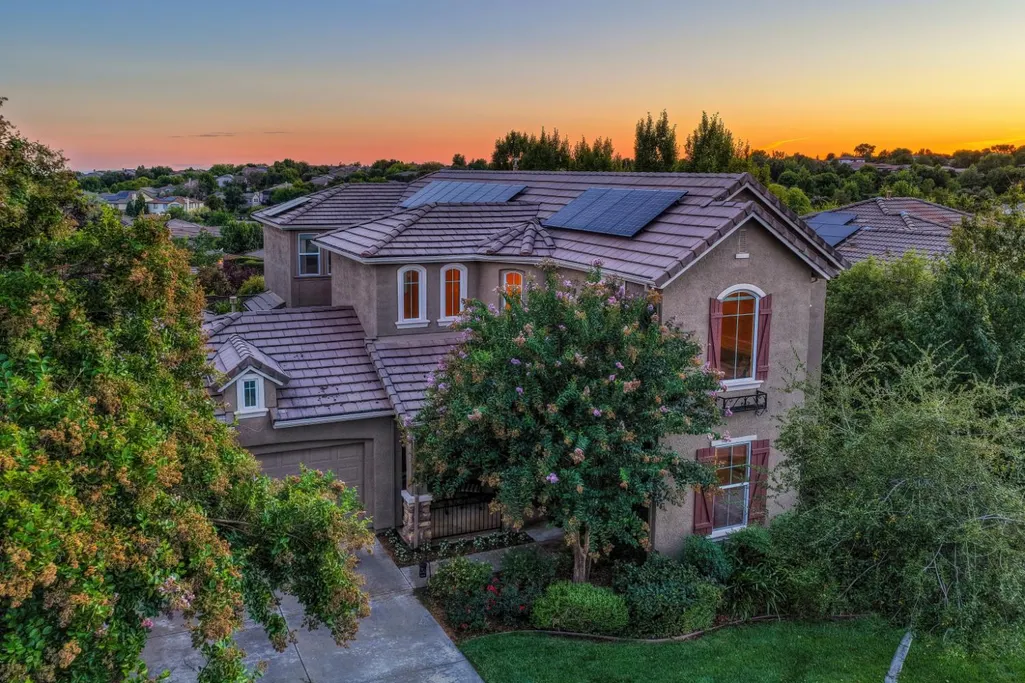
- Year Built2004
- Price$ 889,000
- Bedrooms4
- Full Bathrooms3
- Half Bathrooms1
- Sqr Footage3177
- Lot Size0.22 Acres
Data Source:
MetroList MLS
Property Description
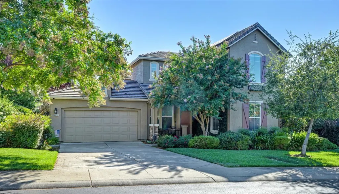
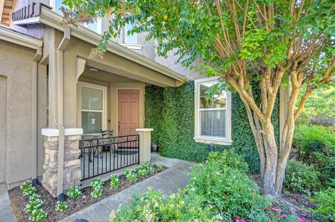
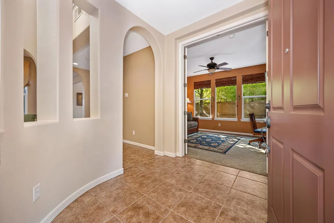
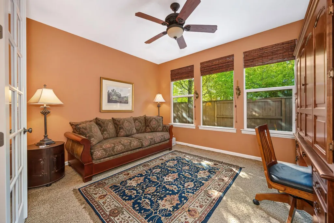
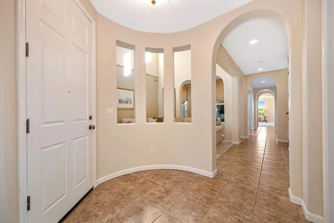
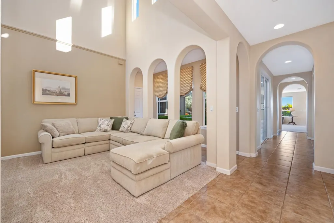
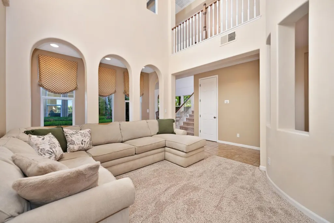
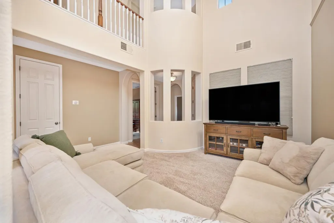
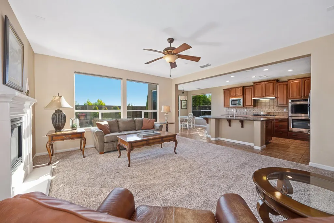
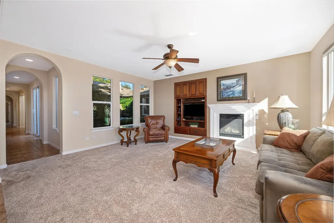
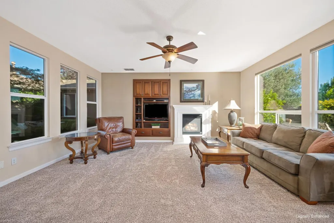
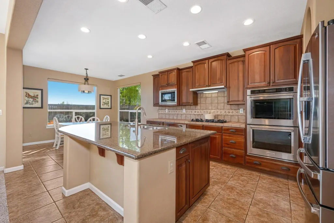
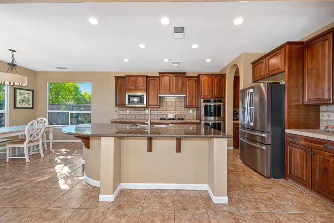
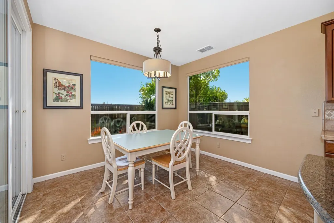
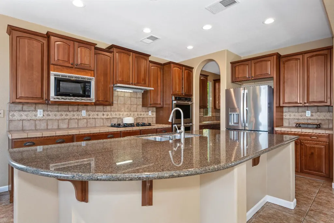
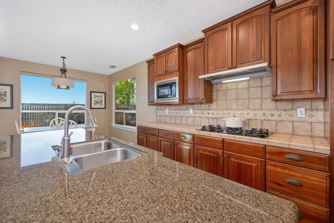
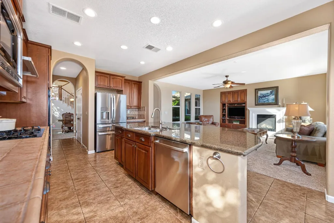
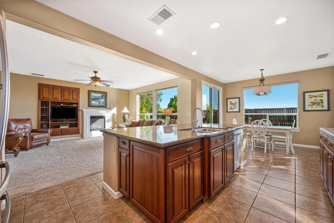
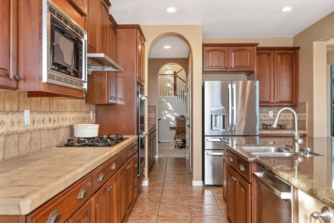
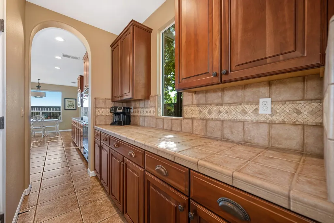
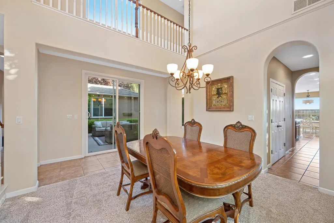
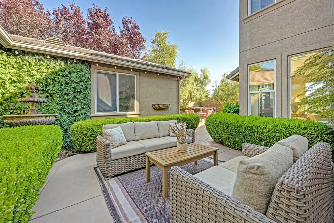
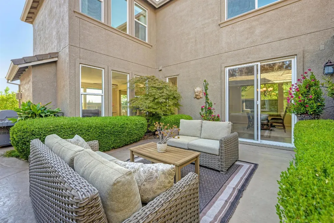
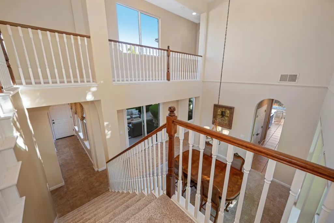
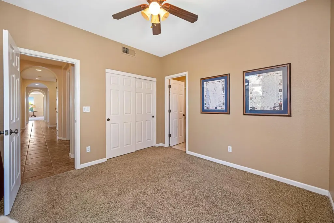
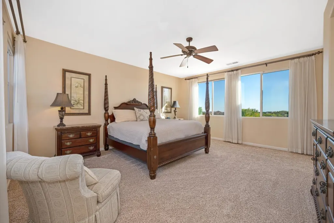
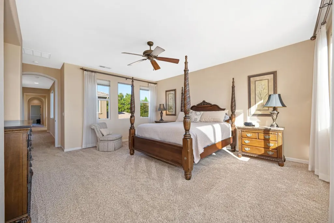
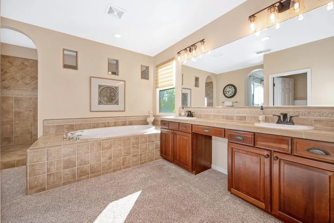
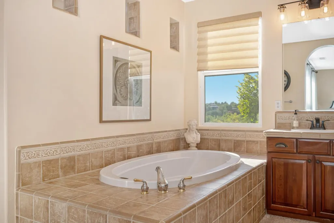
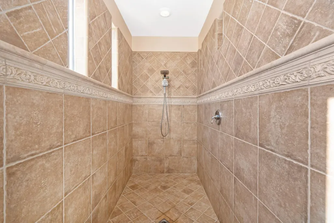
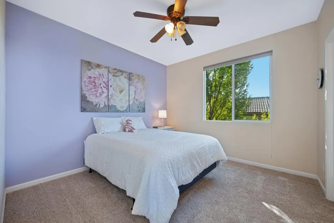
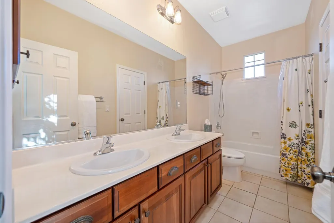
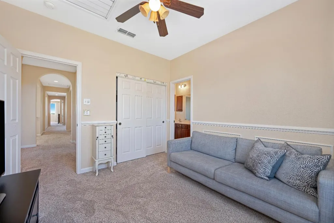
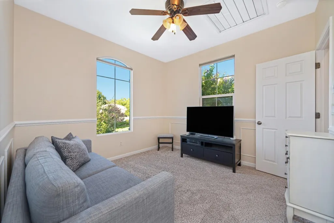
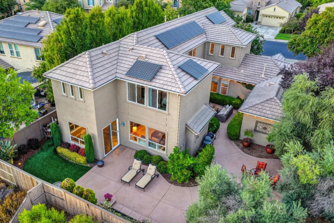
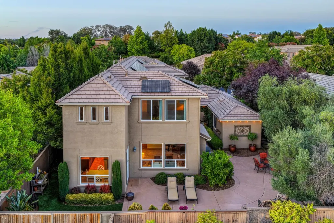
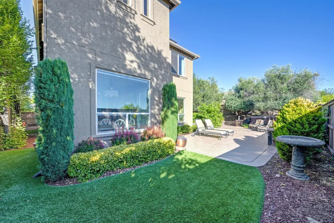
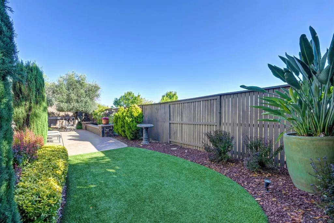
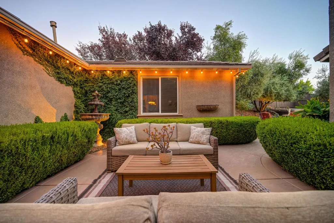
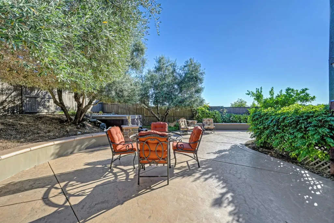
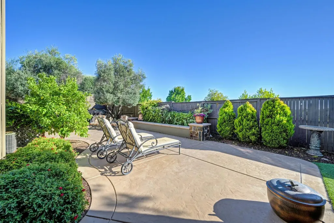
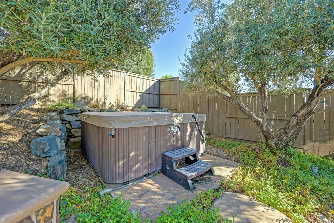
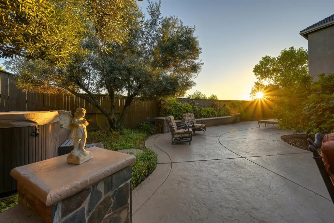
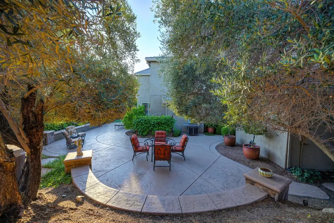
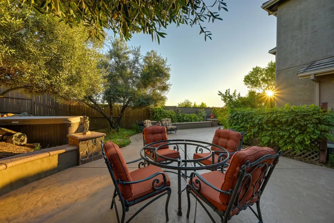
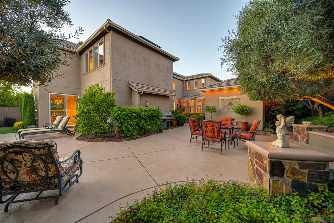
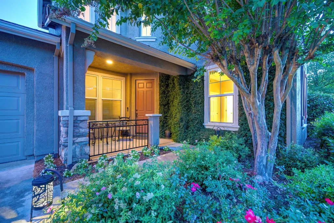
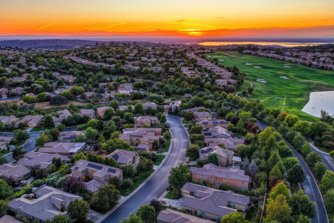
Discover the beauty, privacy, and effortless lifestyle of this exceptionally well-cared-for home in the prestigious gated community of Serrano. From the moment you enter through the distinctive, welcoming entry, you'll appreciate the thoughtful design, soaring ceilings, abundant windows, and natural light that create an uplifting sense of space throughout. Designed for both everyday living and memorable entertaining, this versatile 4-bedroom home features a main-level guest suite with its own bath, offering an ideal retreat for overnight guests, extended family, or those seeking convenient single-level living. A dedicated office provides flexibility for today's lifestyle, while the elegant formal living and dining areas create an inviting setting for special occasions and gatherings. At the heart of the home, the beautifully appointed kitchen features a grand island, butler's pantry with walk-in storage, stainless-steel appliances, generous cabinetry, and a sunny breakfast nook. Open to the comfortable family room with fireplace, the kitchen creates the perfect gathering space for everything from casual mornings to lively evenings with friends. Step outside and discover one of the home's most appealing features a peaceful, private backyard designed for relaxation and enjoyment. Thoughtfully landscaped and easy to maintain, it offers a tranquil backdrop for morning coffee, afternoon lounging, or lingering outside on a beautiful El Dorado Hills evenings. Imagine enjoying dinner al fresco as the day winds down, surrounded by the quiet beauty of your own private retreat. Upstairs, the spacious primary suite provides a relaxing escape with a generous walk-in closet and spa-inspired bath featuring a soaking tub, large walk-in shower, and dual vanities. Additional bedrooms offer comfortable accommodations for family and guests, while the open-to-below design adds architectural interest and enhances the home's bright, airy character. Owned solar adds to the home's appeal, while Serrano's coveted location places you near top-rated schools, parks, miles of trails, shopping, dining, and the unmistakable enjoyment of Serrano living.
| Price History | |
|---|---|
| 9/4/2026 | Listed $889,000 |
General Features
| Sewer | Public Sewer |
|---|---|
| Heating | Central,Fireplace(s),Natural Gas |
| Cooling | Central,Whole House Fan |
| Utilities | Cable Available,Sewer In & Connected,Internet Available,Underground Utilities,Natural Gas Connected |
| Roof | Tile |
| Appliances | Built-In Electric Oven,Gas Cook Top,Built-In Gas Range,Dishwasher,Disposal,Microwave,Double Oven |
| HOA Fee | 253 |
| Garage Spaces | 3.0 |
| Association Fee Includes | MaintenanceGrounds,Security |
| Patio/Porch Features | Front Porch,Uncovered Patio |
| Restrictions | Signs,Exterior Alterations,Parking |
| Construction Materials | Stucco,Frame |
| Pets Allowed | Yes |
| Year Built | 2004 |
| Electric | 220 Volts in Laundry |
| Stories Count | 2 |
| Topography | Level |
| Levels | Two |
| Property Subtype | Single Family Residence |
| Assoc Fee Paid Per | Monthly |
| County | El Dorado |
| Property Type | Residential |
| Association Amenities | Playground,Greenbelt,Trails,Park |
| HOA | Yes |
| Subdivision Name | Serrano |
| Full Baths | 3 |
| Close Price | 0.0 |
| Status | Active |
| Directions | Serrano Parkway to Penniman to right on Beckett to address |
| City | El Dorado Hills |
| Senior Community Y/N | No |
| High School District | El Dorado Union High |
| Zoning Description | R1 |
| Open Parking Spaces | 0.0 |
| MLS Area | 12602 |
| Lot Size Square Feet | 9583.0 |
| Carport Spaces | 0.0 |
| Spa Features | Spa/Hot Tub Personal |
| Home Warranty Y/N | No |
| Standard Status | Active |
| Middle/Junior School District | Rescue Union |
| Elementary School District | Rescue Union |
| Year Built Source | Assessor Auto-Fill |
Interior Features
| Interior Amenities | Cathedral Ceiling,Formal Entry |
|---|---|
| Flooring | Carpet,Tile |
| Total Fireplaces | 1 |
| Fireplace Features | Family Room |
| Window Features | Dual Pane Full |
| Laundry Features | Upper Floor,Inside Room |
| Total Bedrooms | 4 |
| Room Type | Primary Bathroom,Baths Other,Primary Bedroom,Den,Dining Room,Possible Guest,Family Room,Kitchen,Laundry |
| LivingAreaSource | Assessor Auto-Fill |
| Kitchen Features | Breakfast Area,Butlers Pantry,Pantry Closet,Granite Counter,Slab Counter,Island w/Sink,Kitchen/Family Combo,Tile Counter |
| Total Baths | 4 |
| 1/2 Baths | 1 |
| Primary Bathroom Features | Shower Stall(s),Double Sinks,Soaking Tub,Tile,Walk-In Closet,Window |
| Living Room Features | Cathedral/Vaulted,Great Room |
| Dining Room Features | Breakfast Nook,Formal Room,Dining Bar,Space in Kitchen |
| Primary Bedroom Features | Sitting Area |
| Family Room Features | Cathedral/Vaulted,Great Room |
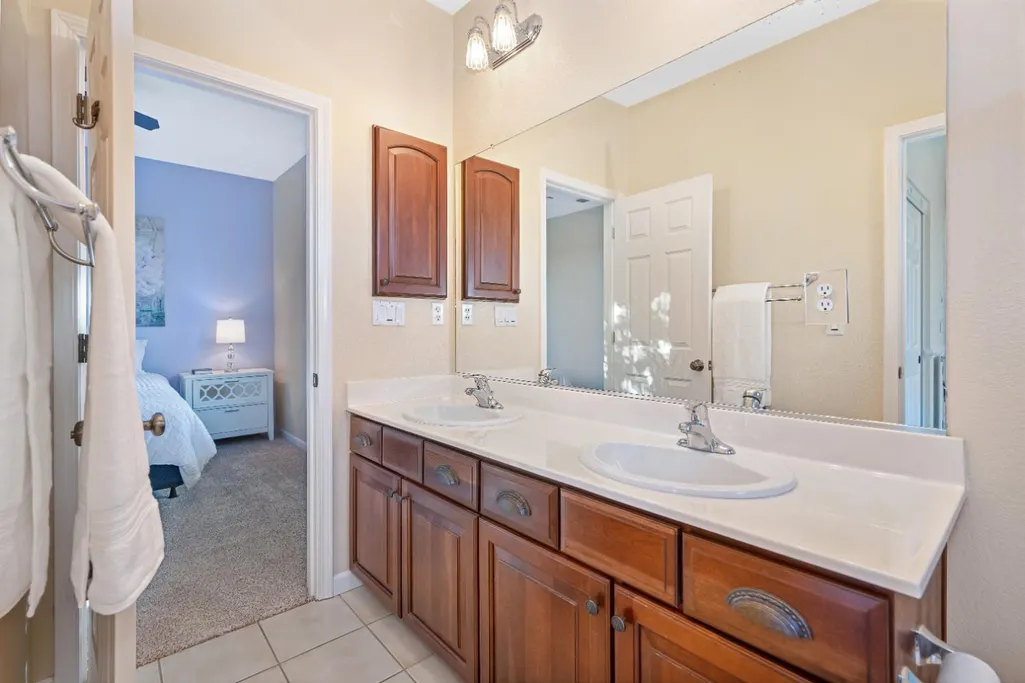
| RoomBathsOtherFeatures | Double Sinks,Jack & Jill,Tile,Tub w/Shower Over |
Exterior Features
| Fencing | Back Yard,Fenced |
|---|---|
| Parking Features | Attached,Garage Door Opener,Interior Access |
| Lot Features | Auto Sprinkler F&R,Curb(s)/Gutter(s),Gated Community,Grass Artificial,Landscape Back,Landscape Front,Low Maintenance |
| Water Source | Public,Meter on Site,Water District |
| Total Parking | 0.0 |
| Foundation Details | Slab |
| Spa | Yes |
| Lot Size Acres | 0.22 |
| Road Surface Type | Paved |
| Private Pool | No |
| Lot Size Source | Assessor Auto-Fill |
| Builder Model | Centex |
| Road Responsibility | Private Maintained Road |
| Horse Y/N | No |
Amenities
- Foreclosure
- Views
- Short Sale
- New Construction
- Adult 55+
- Lease To Own
- No HOA Fees
- Furnished
- Primary On Main
- Air Conditioning
- Seller Finance
- Green
- Fixer Upper
- Horse
- Golf
- Fireplace
- Deck
- Garage
- Basement
- Pool
Property vs Single Family Average in 95762
Price
Year Built
Visits
In The Neighborhood
Open House
El Dorado Hills
$ 2,249,000
- Type
- Single Family
- Size
- 5,250 SqFt
- Rooms
- 5 Beds + 4.5 Baths
 BERKSHIRE HATHAWAY Home Services NorCal Real Estate
Open House
El Dorado Hills
$ 1,049,000
- Type
- Single Family
- Size
- 2,621 SqFt
- Rooms
- 4 Beds + 3 Baths
Coldwell Banker Realty
Open House
El Dorado Hills
$ 1,550,000
- Type
- Single Family
- Size
- 3,946 SqFt
- Rooms
- 4 Beds + 3.5 Baths
Coldwell Banker Realty
Water Views
El Dorado Hills
$ 725,000
- Type
- Single Family
- Size
- 2,370 SqFt
- Rooms
- 4 Beds + 3 Baths
eXp Realty of California Inc.
Reduced
El Dorado Hills
$ 824,899
- Type
- Single Family
- Size
- 2,457 SqFt
- Rooms
- 3 Beds + 2.5 Baths
HomeSmart ICARE Realty
Views
El Dorado Hills
$ 3,149,900
- Type
- Single Family
- Size
- 4,669 SqFt
- Rooms
- 5 Beds + 5.5 Baths
Sorelle Properties, Inc.
Reduced
El Dorado Hills
$ 775,000
- Type
- Single Family
- Size
- 2,664 SqFt
- Rooms
- 4 Beds + 3 Baths
Vista Sotheby's International Realty
Open House
El Dorado Hills
$ 899,000
- Type
- Single Family
- Size
- 3,133 SqFt
- Rooms
- 5 Beds + 4 Baths
Nick Sadek Sotheby's International Realty
El Dorado Hills
$ 824,900
- Type
- Single Family
- Size
- 3,068 SqFt
- Rooms
- 5 Beds + 3.5 Baths
Coldwell Banker Realty
Primary On Main
El Dorado Hills
$ 1,200,000
- Type
- Single Family
- Size
- 3,053 SqFt
- Rooms
- 3 Beds + 2.5 Baths
BERKSHIRE HATHAWAY Home Services NorCal Real Estate
Water Views
El Dorado Hills
$ 3,850,000
- Type
- Single Family
- Size
- 5,706 SqFt
- Rooms
- 4 Beds + 4.5 Baths
Coldwell Banker Realty
Open House
El Dorado Hills
$ 2,944,000
- Type
- Single Family
- Size
- 4,635 SqFt
- Rooms
- 5 Beds + 3.5 Baths
GUIDE Real Estate
 All data, photos, visualizations, and information regarding a property, including the property's compliance with state and local legal requirements and all measurements and calculations of area, have been obtained from various sources, and may include such material that has been generated by use of artificial intelligence. Such information and material have not been and will not be verified for accuracy by the listing broker or the multiple listing service, and are not guaranteed as complete, accurate or reliable. Such information and material should be independently reviewed and verified for accuracy. This information and material are intended for the personal use of consumers and may not be used for any purpose other than to identify prospective properties consumers may be interested in purchasing. Copyright ©2026 Bay Area Real Estate Information Services, Inc. All Rights Reserved.
 Tulare County Association of REALTORS® All information deemed reliable but not guaranteed. All properties are subject to prior sale, change or withdrawal. Neither listing broker(s) or information provider(s) shall be responsible for any typographical errors, misinformation, misprints and shall be held totally harmless. Listing(s) information is provided for consumer's personal, non-commercial use and may not be used for any purpose other than to identify prospective properties consumers may be
 All information deemed reliable but not guaranteed. All properties are subject to prior sale, change or withdrawal. Neither listing broker(s) or information provider(s) shall be responsible for any typographical errors, misinformation, misprints and shall be held totally harmless. Listing(s) information is provided for consumer's personal, non-commercial use and may not be used for any purpose other than to identify prospective properties consumers may be interested in purchasing. The data relating
